Some homes simply make your next chapter feel effortless. Nicely maintained and move-in ready, this inviting 3 bedroom, 2-bathroom home combines updates with the comfort of a highly sought-after location. From the moment you arrive, the outstanding curb appeal sets the tone for what awaits inside. A spacious front entry welcomes you into a warm and inviting living room, where large windows fill the space with natural light and a stunning rock-faced gas fireplace creating the perfect gathering place. The heart of the home is the kitchen and dining area featuring high ceilings, an island with an eating bar, and plenty of counter space for preparing family meals or entertaining guests. The kitchen flows into the dining area, where larger sized windows overlook the beautifully groomed front yard and flood the room with sunshine. Two comfortable sized bedrooms and a 4-piece bathroom complete the main floor. The finished basement provides even more living space with a generous family room, a third bedroom, and a 3-piece bathroom – ideal for guests, teenagers or a home office. Enjoy peace of mind knowing many past updates have been completed. Recent improvements include a new furnace, hot water tank, water softener, basement windows, and garage shingles. Previous upgrades completed in 2000, include the addition with hardwood flooring, triple pane windows, appliances, and low- maintenance vinyl siding. Outside a paved driveway leads to the insulated double detached garage with concrete floors, electricity, and built-in shelving, providing excellent storage and workspace for tools, hobbies, or seasonal equipment. Situated on an impressive pie-shaped lot, the beautifully landscaped backyard is a private retreat. Mature trees, attractive rock-edged flower beds, and two patio areas create the perfect setting for relaxing, gardening, or entertaining family and friends. Conveniently located close to a playground, walking trail and local amenities, this home truly offers the perfect blend of comfort, style and convenience. If you’re searching for a move-in-ready home with character, thoughtful updates, and a welcoming atmosphere, this exceptional property is ready to welcome you home.
For sale
C$325,000
116 S 1st Ave SW, Manning, AB T0H 2V0
3beds
1,392sqft
Single Family Residence
Built in 1947
0.28 Acres Lot
$-- Zestimate®
C$233/sqft
C$-- HOA
What's special
Outstanding curb appealSpacious front entryStunning rock-faced gas fireplaceImpressive pie-shaped lotBeautifully landscaped backyardMature treesAttractive rock-edged flower beds
- 49 days
- 13
- 0
Zillow last checked:
Listing updated:
Listed by:
Evelyn Petkus, Associate,
Grassroots Realty Group Ltd.
Source: courtesy of Pillar9 System,MLS®#: A2335017 Originating MLS®#: Grande Prairie
Originating MLS®#: Grande PrairieFacts & features
Interior
Bedrooms & bathrooms
- Bedrooms: 3
- Bathrooms: 2
- Full bathrooms: 2
Other
- Level: Main
- Dimensions: 14`10" x 10`9"
Bedroom
- Level: Main
- Dimensions: 10`1" x 10`1"
Bedroom
- Level: Basement
- Dimensions: 12`9" x 10`9"
Other
- Level: Main
- Dimensions: 9`3" x 5`11"
Other
- Level: Basement
- Dimensions: 6`0" x 6`6"
Dining room
- Level: Main
- Dimensions: 16`2" x 11`11"
Other
- Level: Main
- Dimensions: 5`7" x 12`8"
Family room
- Level: Basement
- Dimensions: 15`1" x 19`4"
Kitchen
- Level: Main
- Dimensions: 13`0" x 9`3"
Living room
- Level: Main
- Dimensions: 26`4" x 15`5"
Heating
- Forced Air, Natural Gas
Cooling
- None
Appliances
- Included: Built-In Oven, Built-In Range, Microwave, Refrigerator, Washer/Dryer, Water Softener
- Laundry: In Basement
Features
- Central Vacuum, Open Floorplan
- Flooring: Carpet, Hardwood
- Basement: Full
- Number of fireplaces: 1
- Fireplace features: Gas
Interior area
- Total interior livable area: 1,392 sqft
Property
Parking
- Total spaces: 4
- Parking features: Double Garage Attached
- Attached garage spaces: 2
Features
- Levels: One,1 and Half Storey
- Stories: 1.5
- Patio & porch: Patio
- Exterior features: Private Yard
- Pool features: Community
- Fencing: Partial
- Frontage length: 9.38M 30`9"
Lot
- Size: 0.28 Acres
- Features: Irregular Lot
Details
- Parcel number: 57629100
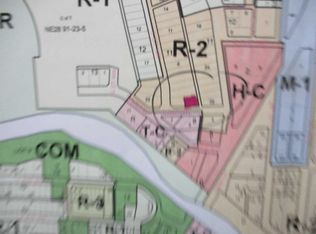
- Zoning: R-1
Construction
Type & style
- Home type: SingleFamily
- Property subtype: Single Family Residence
Materials
- Vinyl Siding
- Foundation: Concrete Perimeter
- Roof: Asphalt Shingle
Condition
- New construction: No
- Year built: 1947
Community & HOA
Community
- Features: Golf, Playground
- Subdivision: NONE
HOA
- Has HOA: No
Location
- Region: Manning
Financial & listing details
- Price per square foot: C$233/sqft
- Date on market: 8/7/2026
- Inclusions: n/a
Price history
Price history is unavailable.
Public tax history
Tax history is unavailable.
Climate risks
Neighborhood: T0H
Nearby schools
GreatSchools rating
No schools nearby
We couldn't find any schools near this home.


Similar homes
- C$295,0004 bd2 ba1.5k sqft303 N 4th Ave SW, Manning, AB T0H 2V0For Sale
 MLS ID #A2296406, Glen Stone, Associate, Re/Max Grande Prairie. courtesy of Pillar9 System
 - C$359,5004 bd3 ba1.4k sqft505 W 4th St NE, Manning, AB T0H 2V0For Sale
 MLS ID #A2299770, Glen Stone, Associate, Re/Max Grande Prairie. courtesy of Pillar9 System
 - C$345,0003 bd3 ba1.3k sqft503 S 5th Ave NE, Manning, AB T0H 2V0For Sale
 MLS ID #A2263605, Evelyn Petkus, Associate, Grassroots Realty Group Ltd.. courtesy of Pillar9 System
 - C$199,0006 bd3 ba1.1k sqft420 E 3rd St NE, Manning, AB T0H 2V0For Sale
 MLS ID #A2331918, Evelyn Petkus, Associate, Grassroots Realty Group Ltd.. courtesy of Pillar9 System
