Here is a very well maintained 4 level split modern home with a double car garage! The home comes with 4 bedrooms and 3 bathrooms along with all the modern upgrades you may be looking for! Recent upgrades include new back splash throughout the kitchen along with new counter tops and freshly painted cupboards, new dishwasher and new vinyl plank flooring in basement! The furnace and boiler, AC and water heater were all new in 2021 and new shingles were installed in 2019. The fully fenced back yard offers a beautiful oasis allowing you to enjoy a nice evening around the fire pit while enjoying peace and quiet! The underground sprinkler system was installed both front and back to allow for easy watering for your beautiful lawn and yard! Located close to the hospital, splash park, in a newer neighborhood in the Town of Manning! If you are looking for a comfortable modern home this is a must see!
For sale
C$359,500
505 W 4th St NE, Manning, AB T0H 2V0
4beds
1,440sqft
Single Family Residence
Built in 1998
7,405 Square Feet Lot
$-- Zestimate®
C$250/sqft
C$-- HOA
What's special
Double car garageNew countertopsFreshly painted cupboardsNew dishwasherFire pitBeautiful lawn and yard
- 171 days
- 8
- 0
Zillow last checked:
Listing updated:
Listed by:
Glen Stone, Associate,
Re/Max Grande Prairie,
Sharon Holmes, Associate,
Re/Max Grande Prairie
Source: courtesy of Pillar9 System,MLS®#: A2299770 Originating MLS®#: Grande Prairie
Originating MLS®#: Grande PrairieFacts & features
Interior
Bedrooms & bathrooms
- Bedrooms: 4
- Bathrooms: 3
- Full bathrooms: 3
Other
- Level: Level 4
- Dimensions: 114`0" x 121`0"
Bedroom
- Level: Level 4
- Dimensions: 110`0" x 9`0"
Bedroom
- Level: Level 4
- Dimensions: 110`0" x 9`0"
Bedroom
- Level: Basement
- Dimensions: 12`0" x 11`0"
Other
- Level: Third
- Dimensions: 8`0" x 5`0"
Other
- Level: Level 4
- Dimensions: 9`0" x 4`1"
Other
- Level: Level 4
- Dimensions: 8`0" x 5`0"
Heating
- Radiant Floor, Forced Air, Natural Gas
Cooling
- Central Air
Appliances
- Included: Dishwasher, Dryer, Electric Stove, Refrigerator, Washer
- Laundry: Electric Dryer Hookup, Lower Level, Washer Hookup
Features
- Central Vacuum, Pantry
- Flooring: Carpet, Hardwood, Laminate
- Windows: Window Coverings
- Basement: Full
- Has fireplace: No
Interior area
- Total interior livable area: 1,440 sqft
Property
Parking
- Total spaces: 2
- Parking features: Double Garage Attached, Off Street
- Attached garage spaces: 2
Features
- Levels: 4 Level Split
- Stories: 1
- Patio & porch: Deck
- Exterior features: Fire Pit, Private Yard
- Pool features: Community
- Fencing: Fenced
- Frontage length: 18.29M 60`0"
Lot
- Size: 7,405 Square Feet
- Features: Back Yard, Cleared, Landscaped, Lawn, Private
Details
- Parcel number: 57628651
- Zoning: R1
Construction
Type & style
- Home type: SingleFamily
- Property subtype: Single Family Residence
Materials
- Stucco
- Foundation: Concrete Perimeter
- Roof: Asphalt
Condition
- New construction: No
- Year built: 1998
Utilities & green energy
- Electric: 100 Amp Service
- Sewer: Public Sewer
- Water: Public
Community & HOA
Community
- Features: Airport/Runway, Fishing, Golf, Lake, Park, Playground, Sidewalks, Street Lights
- Subdivision: NONE
HOA
- Has HOA: No
Location
- Region: Manning
Financial & listing details
- Price per square foot: C$250/sqft
- Date on market: 4/7/2026
- Inclusions: Shed
Price history
Price history is unavailable.
Public tax history
Tax history is unavailable.
Climate risks
Neighborhood: T0H
Nearby schools
GreatSchools rating
No schools nearby
We couldn't find any schools near this home.

Similar homes
- C$495,0003 bd2 ba900 sqft911052 SE Range Road 234, Greenview No. 16, AB T0H 0P0For Sale
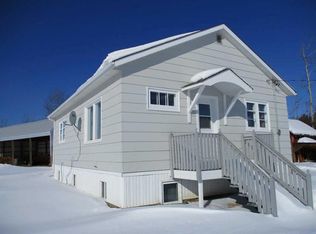 MLS ID #A2300543, Glen Stone, Associate, Re/Max Grande Prairie. courtesy of Pillar9 System
 - C$199,0006 bd3 ba1.1k sqft420 E 3rd St NE, Manning, AB T0H 2V0For Sale
 MLS ID #A2331918, Evelyn Petkus, Associate, Grassroots Realty Group Ltd.. courtesy of Pillar9 System
 - C$345,0003 bd3 ba1.3k sqft503 S 5th Ave NE, Manning, AB T0H 2V0For Sale
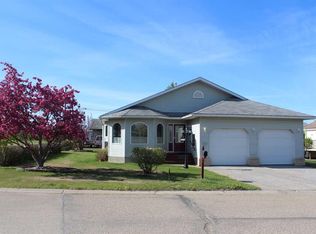 MLS ID #A2263605, Evelyn Petkus, Associate, Grassroots Realty Group Ltd.. courtesy of Pillar9 System
 - C$195,0003 bd2 ba1.2k sqft893065 S Range Road 224, Northern Sunrise County, AB T0H 2N2For Sale
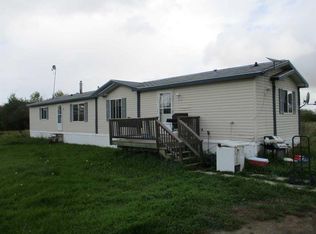 MLS ID #A2345484, Glen Stone, Associate, Re/Max Grande Prairie. courtesy of Pillar9 System
