Enjoy easy living and peaceful river views! Nestled along the banks of the Notikewin river, this beautiful modular home offers spectacular views overlooking the Town of Manning! Combining comfort, space, and affordability, this inviting property is a wonderful place to call home. The main level features a bright, open-concept floor plan with a spacious kitchen complete with updated birch cabinetry, a centre island, and plenty of workspace. The adjoining dining area offers patio doors leading outdoors, while the comfortable living space provides a welcoming atmosphere for everyday living. Two bathrooms, including a private ensuite off the primary bedroom, and convenient main floor laundry add to the home’s functionality. The mostly finished basement offers even more living space, featuring an additional bedroom, bathroom, and three storage rooms, providing plenty of room to keep everything organized. Numerous updates over the past few years include vinyl plank flooring, birch kitchen cabinetry and island, a new hot water tank in 2024, vinyl siding on the home, garage and asphalt shingles. Step outside on the large deck and enjoy the peaceful surroundings! The backyard is perfect for summer barbecues, entertaining family and friends or simply relaxing while taking in the beautiful river valley views. A double detached garage, along with additional parking, provides ample space for vehicles, trailers, and recreational toys. Affordable, inviting and move-in ready, this home offers the perfect opportunity to enjoy comfortable living with a view you’ll never tire of. Inside pictures will be added soon. Call today to arrange your viewing!
For sale
C$300,000
400 S 1st St NE, Manning, AB T0H 2V0
2beds
1,219sqft
Single Family Residence
Built in 1980
9,147 Square Feet Lot
$-- Zestimate®
C$246/sqft
C$-- HOA
What's special
Peaceful river viewsBright open-concept floor planSpacious kitchenUpdated birch cabinetryCentre islandPlenty of workspaceComfortable living space
- 17 hours
- 0
- 0
Zillow last checked:
Listing updated:
Listed by:
Evelyn Petkus, Associate,
Grassroots Realty Group Ltd.
Source: courtesy of Pillar9 System,MLS®#: A2351811 Originating MLS®#: Grande Prairie
Originating MLS®#: Grande PrairieFacts & features
Interior
Bedrooms & bathrooms
- Bedrooms: 2
- Bathrooms: 3
- Full bathrooms: 2
- 1/2 bathrooms: 1
Other
- Level: Main
- Dimensions: 13`10" x 12`11"
Bedroom
- Level: Basement
- Dimensions: 13`7" x 11`0"
Other
- Level: Main
- Dimensions: 4`10" x 9`4"
Other
- Level: Main
- Dimensions: 6`1" x 5`5"
Other
- Level: Main
- Dimensions: 7`2" x 4`1"
Bonus room
- Level: Main
- Dimensions: 18`10" x 13`5"
Family room
- Level: Basement
- Dimensions: 31`1" x 14`2"
Other
- Level: Main
- Dimensions: 25`0" x 12`10"
Living room
- Level: Main
- Dimensions: 17`11" x 12`10"
Storage
- Level: Basement
- Dimensions: 6`8" x 6`4"
Storage
- Level: Basement
- Dimensions: 12`6" x 10`7"
Heating
- Forced Air, Natural Gas
Cooling
- None
Appliances
- Included: Dishwasher, Electric Stove, Refrigerator, Washer/Dryer
- Laundry: Main Level
Features
- Central Vacuum, Open Floorplan, Storage
- Flooring: Carpet
- Basement: Full
- Has fireplace: No
Interior area
- Total interior livable area: 1,219 sqft
Property
Parking
- Total spaces: 4
- Parking features: Double Garage Detached, Parking Pad
- Garage spaces: 2
- Has uncovered spaces: Yes
Features
- Levels: One
- Stories: 1
- Patio & porch: Deck
- Exterior features: Fire Pit, Private Yard
- Pool features: Community
- Fencing: Partial
- Frontage length: 22.86M 75`0"
Lot
- Size: 9,147 Square Feet
- Features: Irregular Lot
Details
- Additional structures: Shed(s)
- Parcel number: 57629114
- Zoning: R-2
Construction
Type & style
- Home type: SingleFamily
- Property subtype: Single Family Residence
Materials
- Vinyl Siding
- Foundation: Wood
- Roof: Asphalt Shingle
Condition
- New construction: No
- Year built: 1980
Community & HOA
Community
- Features: Fishing, Golf, Lake, Playground, Sidewalks, Street Lights
- Subdivision: NONE
HOA
- Has HOA: No
Location
- Region: Manning
Financial & listing details
- Price per square foot: C$246/sqft
- Date on market: 10/11/2026
- Inclusions: blinds, freezer in basement, shed
Price history
Price history is unavailable.
Public tax history
Tax history is unavailable.
Climate risks
Neighborhood: T0H
Nearby schools
GreatSchools rating
No schools nearby
We couldn't find any schools near this home.
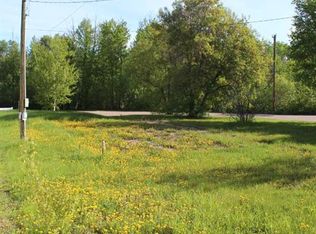


Similar homes
- C$325,0003 bd2 ba1.3k sqft116 S 1st Ave SW, Manning, AB T0H 2V0For Sale
 MLS ID #A2335017, Evelyn Petkus, Associate, Grassroots Realty Group Ltd.. courtesy of Pillar9 System
 - C$295,0004 bd2 ba1.5k sqft303 N 4th Ave SW, Manning, AB T0H 2V0For Sale
 MLS ID #A2296406, Glen Stone, Associate, Re/Max Grande Prairie. courtesy of Pillar9 System
 - C$359,5004 bd3 ba1.4k sqft505 W 4th St NE, Manning, AB T0H 2V0For Sale
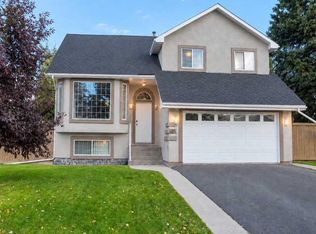 MLS ID #A2299770, Glen Stone, Associate, Re/Max Grande Prairie. courtesy of Pillar9 System
 - C$345,0003 bd3 ba1.3k sqft503 S 5th Ave NE, Manning, AB T0H 2V0For Sale
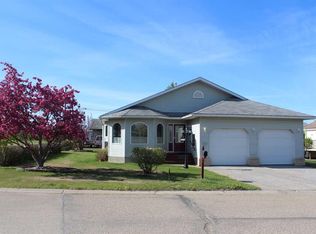 MLS ID #A2263605, Evelyn Petkus, Associate, Grassroots Realty Group Ltd.. courtesy of Pillar9 System
