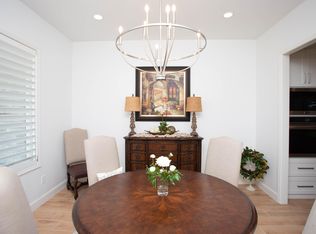
Charming and updated home on a quiet cul-de-sac near Plainview Country Club! This 3-bedroom, 2-bath home features an isolated primary suite, a cozy fireplace, formal dining with stylish lighting, and a spacious kitchen with breakfast nook. Enjoy extra space with a basement and a bright sunroom overlooking the backyard. Step outside to your private oasis with a swimming pool and secure iron fencing--perfect for pets and kids. Recent updates include paint, carpet, LVP flooring, electrical improvements and so much more.
You can't always find such a great move-in ready home with such curb appeal! Don't miss this one!
For sale
Price cut: $15K (8/6)
$330,000
206 S Garland St, Plainview, TX 79072
3beds
2,088sqft
Single Family Residence
Built in 1979
9,583 Square Feet Lot
$328,300 Zestimate®
$158/sqft
$-- HOA
What's special
Cozy fireplaceQuiet cul-de-sacIsolated primary suite
- 113 days |
- 391 |
- 20 |
Zillow last checked:
Listing updated:
Listed by:
Cyndy Walter 806-293-2572,
Billington Real Estate
Source: Plainview AOR,MLS#: 26-111
Facts & features
Interior
Bedrooms & bathrooms
- Bedrooms: 3
- Bathrooms: 3
- Full bathrooms: 2
Primary bedroom
- Description: carpet, CF, drapes, 2 closets
- Area: 224 Square Feet
- Dimensions: 14.00 x 16.00
Bedroom 2
- Description: carpet, CF
- Area: 152.23 Square Feet
- Dimensions: 13.33 x 11.42
Bedroom 3
- Description: carpet, CF
- Area: 152.23 Square Feet
- Dimensions: 13.33 x 11.42
Basement
- Description: carpet, CF, closet
- Area: 225.3 Square Feet
- Dimensions: 14.17 x 15.90
Breakfast room
- Description: LVP/wood, chandelier
- Area: 151 Square Feet
- Dimensions: 12.50 x 12.08
Dining room
- Description: LVP/wood, chandelier, curtains
- Area: 151 Square Feet
- Dimensions: 12.50 x 12.08
Family room
- Description: carpet, fireplace, CF
- Area: 357 Square Feet
- Dimensions: 17.00 x 21.00
Kitchen
- Description: LVP/wood, blinds
- Area: 1396.25 Square Feet
- Dimensions: 125.00 x 11.17
Sunroom
- Description: LVP/wood
- Area: 135.2 Square Feet
- Dimensions: 8.00 x 16.90
Utility room
- Description: LVP/wood, cabinets
- Area: 36.72 Square Feet
- Dimensions: 5.58 x 6.58
Heating
- Has Heating (Unspecified Type)
Cooling
- One
Features
- Ceiling Fan(s)
- Has basement: Yes
- Has fireplace: Yes
- Fireplace features: Living Room
Interior area
- Total structure area: 2,088
- Total interior livable area: 2,088 sqft
- Finished area below ground: 360
Property
Parking
- Parking features: Garage Door Opener
- Has attached garage: Yes
Features
- Has private pool: Yes
- Pool features: In Ground
Lot
- Size: 9,583 Square Feet
Details
- Additional structures: Storage
- Parcel number: 25542
Construction
Type & style
- Home type: SingleFamily
- Property subtype: Single Family Residence
Materials
- Brick Veneer
- Roof: Composition
Condition
- Year built: 1979
Community & HOA
Location
- Region: Plainview
Financial & listing details
- Price per square foot: $158/sqft
- Tax assessed value: $251,568
- Annual tax amount: $5,035
- Date on market: 8/6/2026
- Listing terms: Conventional,FHA
Estimated market value
$328,300
$312,000 - $345,000
$2,436/mo
Price history
| Date | Event | Price |
|---|---|---|
| 8/6/2026 | Price change | $330,000-4.3%$158/sqft |
Source:  Plainview AOR #26-111 Report a problem Plainview AOR #26-111 Report a problem | ||
| 7/30/2026 | Pending sale | $345,000$165/sqft |
Source: Plainview AOR #26-111 Report a problem | ||
| 6/23/2026 | Listed for sale | $345,000$165/sqft |
Source:  LBMLS #202605836 Report a problem LBMLS #202605836 Report a problem | ||
| 6/14/2026 | Pending sale | $345,000$165/sqft |
Source: Plainview AOR #26-111 Report a problem | ||
| 5/1/2026 | Listed for sale | $345,000+32.7%$165/sqft |
Source: Plainview AOR #26-111 Report a problem | ||
| 4/6/2022 | Listing removed | -- |
Source: LBMLS #202201254 Report a problem | ||
| 3/3/2022 | Pending sale | $260,000$125/sqft |
Source: LBMLS #202201254 Report a problem | ||
| 2/25/2022 | Listed for sale | $260,000$125/sqft |
Source: LBMLS #202201254 Report a problem | ||
Public tax history
| Year | Property taxes | Tax assessment |
|---|---|---|
| 2025 | $5,035 -11.7% | $251,568 |
| 2024 | $5,700 -12.4% | $251,568 +4.5% |
| 2023 | $6,507 +95.7% | $240,788 +23% |
| 2022 | $3,325 +2.6% | $195,782 +10% |
| 2021 | $3,241 +2% | $177,984 +3.3% |
| 2020 | $3,177 0% | $172,349 |
| 2019 | $3,178 | $172,349 +3.6% |
| 2018 | -- | $166,364 +3.4% |
| 2017 | -- | $160,868 |
| 2016 | -- | $160,868 |
| 2015 | -- | $160,868 +1.6% |
| 2014 | -- | $158,342 +0.5% |
| 2012 | -- | $157,607 +5.7% |
| 2011 | -- | $149,163 +0.1% |
| 2010 | -- | $149,031 +7.2% |
| 2009 | -- | $138,970 +1.2% |
| 2008 | -- | $137,321 |
| 2007 | -- | $137,321 |
Find assessor info on the county website
Monthly payment
Est. payment
Payment breakdown
Explore the cost of this home by adjusting the details. Changes won't be saved.Climate risks
Neighborhood: 79072
Nearby schools
GreatSchools rating
- 7/10Central Elementary SchoolGrades: PK-4Distance: 0.8 mi
- 4/10Plainview Junior High SchoolGrades: 7-8Distance: 1.9 mi
- 3/10Plainview High SchoolGrades: 9-12Distance: 1.8 mi
- $290,3003 bd2 ba2.2k sqft208 S Garland St, Plainview, TX 79072Off Market

- $277,8003 bd1 ba20k sqft204 S Garland St, Plainview, TX 79072Off Market

- $373,7003 bd3 ba2.5k sqft207 S Holliday St, Plainview, TX 79072Off Market

- $550,0003 bd3 ba3k sqft209 S Holliday St, Plainview, TX 79072For Sale
- $257,0003 bd2 ba1.9k sqft205 S Holliday St, Plainview, TX 79072Off Market
- $--3 bd4 ba2.7k sqft209 S Garland St, Plainview, TX 79072Sold
- $--4 bd2 ba2.4k sqft202 S Garland St, Plainview, TX 79072Sold
- $--4 bd2 ba2.3k sqft207 S Garland St, Plainview, TX 79072Sold
A local agent can set up tours, give advice and negotiate with sellers.
Similar homes
- $327,5003 bd3 ba2.4k sqft1305 Itasca St, Plainview, TX 79072For Sale
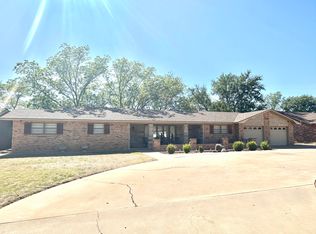 MLS ID #26-122, Veronica McClanahan, Billington Real Estate. Plainview AOR
 - $310,0003 bd3 ba2.9k sqft1119 Holliday St, Plainview, TX 79072For Sale
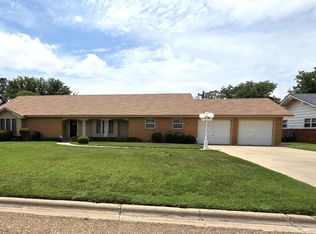 MLS ID #26-186, Mike Ferguson, Billington Real Estate. Plainview AOR
 - $299,0003 bd1 ba1.1k sqft2700 SW 3rd St, Plainview, TX 79072For Sale
 MLS ID #26-180, Tiffani Mason, Street Real Estate. Plainview AOR
 - $299,9003 bd3 ba2.9k sqft819 Holliday St, Plainview, TX 79072For Sale
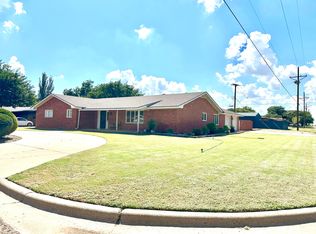 MLS ID #25-274, Veronica McClanahan, Billington Real Estate. Plainview AOR
 - $350,0002 bd2 ba2.1k sqft608 S Holliday St, Plainview, TX 79072For SaleMLS ID #202607901, Kristen Wright, Wright Realty and Design. LBMLS
- $324,5003 bd2 ba3k sqft822 Itasca St, Plainview, TX 79072For SaleMLS ID #26-216, Tiffani Mason, Street Real Estate. Plainview AOR
- $412,5003 bd3 ba2.9k sqft206 Navasota Dr, Plainview, TX 79072For SaleMLS ID #26-124, Lourdes Hernandez, Roberts & Wilkins, REALTORS. Plainview AOR
- $340,0003 bd2 ba1.9k sqft1313 State Highway 194, Plainview, TX 79072For SaleMLS ID #26-123, Kim Street, Street Real Estate. Plainview AOR
- $258,0003 bd2 ba2.3k sqft1304 Jefferson St, Plainview, TX 79072For SaleMLS ID #26-137, Tatum Hall, Keller Williams Realty-LAR. Plainview AOR
- $229,9003 bd2 ba1.8k sqft1313 Jefferson Dr, Plainview, TX 79072For SaleMLS ID #26-90, Veronica McClanahan, Billington Real Estate. Plainview AOR
- $229,9003 bd2 ba1.8k sqft1313 Jefferson St, Plainview, TX 79072For SaleMLS ID #202604379, Veronica McClanahan, Billington Real Estate. LBMLS
- $235,0004 bd2 ba2.1k sqft2507 Holliday St, Plainview, TX 79072For SaleMLS ID #26-199, Keith Billington, Billington Real Estate. Plainview AOR
- $175,0003 bd2 ba1.7k sqft1408 Ennis St, Plainview, TX 79072For SaleMLS ID #202611468, Dylan Flores, Keller Williams Realty. LBMLS
- $235,0003 bd2 ba2k sqft1109 Floydada St, Plainview, TX 79072For SaleMLS ID #26-91, Sherry LaNell Whitaker, Street Real Estate. Plainview AOR
- $374,9993 bd2 ba2.1k sqft1208 Floydada St, Plainview, TX 79072New ConstructionMLS ID #26-211, Apryll Van Pelt, Van Pelt Real Estate. Plainview AOR
- $199,9002 bd3 ba1.9k sqft101 Aileen St, Plainview, TX 79072For SaleMLS ID #26-170, Kim Street, Street Real Estate. Plainview AOR
- $220,0003 bd2 ba1.8k sqft3508 Garland St, Plainview, TX 79072For SaleMLS ID #26-207, Katie Brunson, Street Real Estate. Plainview AOR
- $179,9004 bd3 ba1.9k sqft201 Thomas Blvd, Plainview, TX 79072For SaleMLS ID #26-213, Marlen S. Estrada, Fathom Realty. Plainview AOR
- $180,0003 bd2 ba1.8k sqft2701 W 11th St, Plainview, TX 79072For SaleMLS ID #26-142, Keith Billington, Billington Real Estate. Plainview AOR
- $195,0003 bd2 ba2.4k sqft1209 Garland St, Plainview, TX 79072For SaleMLS ID #26-112, Debbi Wilkins, Roberts & Wilkins, REALTORS. Plainview AOR
