Seller is offering 10K in closing cost with an acceptable offer!! This beautifully designed, essentially brand-new 2024 custom-built home showcases top-of-the-line finishes and exceptional attention to detail throughout. Featuring 10-foot ceilings and 8-foot solid wood doors, the layout includes three spacious bedrooms, an office with a closet, and two and a half baths. The oversized two-car garage offers a storage closet, a 20-foot insulated garage door, and two dedicated electric vehicle charging outlets. Inside, wood-look porcelain tile flooring elevates the main living areas while plush carpet adds comfort to the secondary bedrooms and master closet. Quartz countertops enhance the kitchen, bathrooms, and even the master bathtub surround, and both showers are constructed with high-density Onyx Collection materials. The master closet is a standout luxury space, complete with a quartz-topped island, built-in dresser, cabinetry, and generous storage. A large laundry room with a sink and extensive cabinetry adds convenience and functionality. The home's thoughtful layout includes a formal dining room, a bright breakfast nook, and ceiling fans in all bedrooms and the office. Outside, the backyard is enclosed by a 7-foot board-on-board privacy fence, and a full sprinkler system covers both front and back yards. Additional parking is available with a half-circle driveway and extended concrete alongside the garage, while a 2.5-foot sidewalk wraps around the entire home. Located in a quiet neighborhood near schools and a park, this home offers modern 2024 design, superior craftsmanship, and a luxurious living experience that feels brand new.
For sale
$550,000
209 S Holliday St, Plainview, TX 79072
3beds
3,062sqft
Single Family Residence, Residential
Built in 2024
0.31 Acres Lot
$532,400 Zestimate®
$180/sqft
$-- HOA
What's special
Oversized two-car garageFormal dining roomBright breakfast nookWood-look porcelain tile flooringThree spacious bedroomsTop-of-the-line finishesOffice with a closet
- 120 days |
- 147 |
- 2 |
Zillow last checked:
Listing updated:
Listed by:
Misty Lassiter TREC #0835536 325-812-8854,
Keller Williams Realty
Source: LBMLS,MLS#: 202605344
Facts & features
Interior
Bedrooms & bathrooms
- Bedrooms: 3
- Bathrooms: 3
- Full bathrooms: 2
- 1/2 bathrooms: 1
Primary bedroom
- Features: Luxury Vinyl Flooring
Bedroom 1
- Features: Carpet Flooring
Bedroom 2
- Features: Carpet Flooring
Kitchen
- Features: Pantry, Quartz Counters
Living room
- Features: Luxury Vinyl Flooring
Heating
- Central, Electric, Fireplace(s)
Cooling
- Attic Fan, Ceiling Fan(s), Central Air, Electric, Exhaust Fan
Appliances
- Included: Cooktop, Dishwasher, Disposal, Electric Cooktop, Exhaust Fan, Microwave, Oven, Stainless Steel Appliance(s)
- Laundry: Electric Dryer Hookup, Inside, Laundry Room, Sink, Washer Hookup
Features
- Bookcases, Built-in Features, Ceiling Fan(s), High Ceilings, Open Floorplan, Pantry, Quartz Counters, Recessed Lighting, Storage, Walk-In Closet(s)
- Flooring: Carpet, Tile, Wood
- Windows: Blinds, Plantation Shutters, Tinted Windows
- Has basement: No
- Number of fireplaces: 1
- Fireplace features: Gas Log, Living Room, Wood Burning
Interior area
- Total structure area: 3,062
- Total interior livable area: 3,062 sqft
- Finished area above ground: 3,062
Property
Parking
- Total spaces: 2
- Parking features: Attached, Circular Driveway, Concrete, Driveway, Electric Vehicle Charging Station(s), Garage, Garage Door Opener, Garage Faces Front
- Attached garage spaces: 2
- Has uncovered spaces: Yes
Features
- Patio & porch: Covered, Front Porch, Porch, Rear Porch
- Exterior features: Private Yard, Rain Gutters
- Fencing: Back Yard,Privacy,Wood
Lot
- Size: 0.31 Acres
- Features: Back Yard, Corner Lot, Front Yard, Sprinklers In Front, Sprinklers In Rear
Details
- Parcel number: 73638
- Zoning description: Single Family
Construction
Type & style
- Home type: SingleFamily
- Property subtype: Single Family Residence, Residential
Materials
- Brick
- Foundation: Slab
- Roof: Composition
Condition
- Updated/Remodeled
- New construction: No
- Year built: 2024
Utilities & green energy
- Sewer: Public Sewer
- Water: Public
- Utilities for property: Electricity Connected, Natural Gas Available, Sewer Connected, Water Connected
Community & HOA
Community
- Features: Park
- Security: Carbon Monoxide Detector(s), Smoke Detector(s)
HOA
- Has HOA: No
Location
- Region: Plainview
Financial & listing details
- Price per square foot: $180/sqft
- Tax assessed value: $539,169
- Annual tax amount: $12,041
- Date on market: 4/22/2026
- Cumulative days on market: 121 days
- Listing terms: Cash,Conventional,FHA,VA Loan
- Electric utility on property: Yes
- Road surface type: Paved
Estimated market value
$532,400
$506,000 - $559,000
$2,747/mo
Price history
| Date | Event | Price |
|---|---|---|
| 4/22/2026 | Listed for sale | $550,000-4.3%$180/sqft |
Source:  LBMLS #202605344 Report a problem LBMLS #202605344 Report a problem | ||
| 4/20/2026 | Listing removed | $575,000$188/sqft |
Source: LBMLS #202600688 Report a problem | ||
| 3/18/2026 | Price change | $575,000-3.4%$188/sqft |
Source: LBMLS #202600688 Report a problem | ||
| 2/4/2026 | Price change | $595,000-2.8%$194/sqft |
Source: LBMLS #202600688 Report a problem | ||
| 1/14/2026 | Listed for sale | $612,400-4.2%$200/sqft |
Source: LBMLS #202600688 Report a problem | ||
| 1/14/2026 | Listing removed | -- |
Source: Owner Report a problem | ||
| 11/29/2025 | Price change | $639,500-1.5%$209/sqft |
Source: LBMLS #202563536 Report a problem | ||
| 11/8/2025 | Listed for sale | $649,500+1729.6%$212/sqft |
Source: Owner Report a problem | ||
| 8/26/2022 | Sold | -- |
Source:  Plainview AOR #21-173 Report a problem Plainview AOR #21-173 Report a problem | ||
| 6/6/2022 | Listed for sale | $35,500-10.1%$12/sqft |
Source: Plainview AOR #21-173 Report a problem | ||
| 9/14/2021 | Listing removed | -- |
Source: Plainview AOR Report a problem | ||
| 7/15/2021 | Listed for sale | $39,500+38.6%$13/sqft |
Source: Plainview AOR #21-173 Report a problem | ||
| 2/17/2021 | Listing removed | -- |
Source: Plainview AOR Report a problem | ||
| 12/31/2020 | Listed for sale | $28,500+1.8%$9/sqft |
Source: Billington Real Estate #20-324 Report a problem | ||
| 12/30/2019 | Listing removed | $28,000$9/sqft |
Source: Billington Real Estate #19-123 Report a problem | ||
| 5/22/2019 | Listed for sale | $28,000$9/sqft |
Source: Billington Real Estate #19-123 Report a problem | ||
Public tax history
| Year | Property taxes | Tax assessment |
|---|---|---|
| 2025 | $12,041 +2006.4% | $539,169 +2533.3% |
| 2024 | $572 | $20,475 |
| 2023 | -- | $20,475 |
| 2022 | $576 -1.5% | $20,475 |
| 2021 | $584 +0.7% | $20,475 |
| 2020 | $580 +11.9% | $20,475 |
| 2019 | $519 | $20,475 |
| 2018 | -- | $20,475 |
| 2017 | -- | $20,475 |
| 2016 | -- | $20,475 |
| 2015 | -- | $20,475 |
| 2014 | -- | $20,475 |
| 2012 | -- | $20,475 |
| 2011 | -- | $20,475 |
| 2010 | -- | $20,475 |
| 2009 | -- | $20,475 |
| 2008 | -- | $20,475 |
| 2007 | -- | $20,475 |
Find assessor info on the county website
Monthly payment
Est. payment
Payment breakdown
Explore the cost of this home by adjusting the details. Changes won't be saved.Climate risks
Neighborhood: 79072
Nearby schools
GreatSchools rating
- 7/10Central Elementary SchoolGrades: PK-4Distance: 0.8 mi
- 4/10Plainview Junior High SchoolGrades: 7-8Distance: 2 mi
- 3/10Plainview High SchoolGrades: 9-12Distance: 1.8 mi
Schools provided by the listing agent
- Elementary: Plainview South Elementary
- High: Plainview
Source: LBMLS. This data may not be complete. We recommend contacting the local school district to confirm school assignments for this home.
- $370,7003 bd3 ba2.5k sqft207 S Holliday St, Plainview, TX 79072Off Market

- $330,0003 bd3 ba2k sqft206 S Garland St, Plainview, TX 79072For Sale
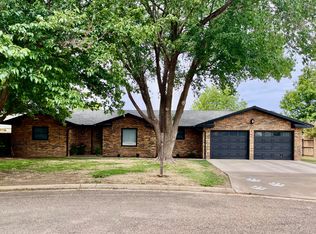
- $288,4003 bd2 ba2.2k sqft208 S Garland St, Plainview, TX 79072Off Market

- $--3 bd2 ba2k sqft208 S Holliday St, Plainview, TX 79072Sold

- $254,0003 bd2 ba1.9k sqft205 S Holliday St, Plainview, TX 79072Off Market
- $--3 bd2 ba2.2k sqft206 S Holliday St, Plainview, TX 79072Sold
- $263,4003 bd1 ba20k sqft204 S Garland St, Plainview, TX 79072Off Market
- $288,1004 bd2 ba1.9k sqft204 S Holliday St, Plainview, TX 79072Off Market
A local agent can set up tours, give advice and negotiate with sellers.
Similar homes
- $412,5003 bd3 ba2.9k sqft206 Navasota Dr, Plainview, TX 79072For Sale
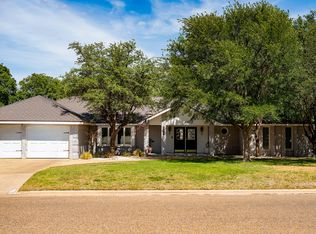 MLS ID #26-124, Lourdes Hernandez, Roberts & Wilkins, REALTORS. Plainview AOR
 - $520,0003 bd2 ba2k sqft942 County Road Q, Plainview, TX 79072For Sale
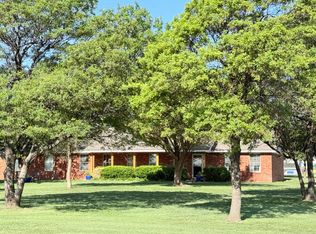 MLS ID #26-74, JuLea Bouma, Street Real Estate. Plainview AOR
 - $495,0003 bd3 ba2.2k sqft1942 County Road 135, Plainview, TX 79072For Sale
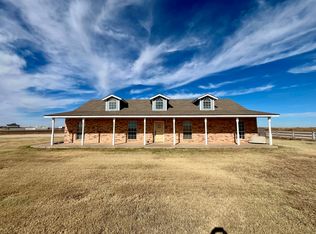 MLS ID #25-331, Cyndy Walter, Billington Real Estate. Plainview AOR
 - $406,5004 bd3 ba3.4k sqft1308 Borger St, Plainview, TX 79072For Sale
 MLS ID #26-10, Rachel M Loafman, Wright Realty & Design. Plainview AOR
 - $330,0003 bd3 ba2k sqft206 S Garland St, Plainview, TX 79072For SaleMLS ID #26-111, Cyndy Walter, Billington Real Estate. Plainview AOR
- $350,0002 bd2 ba2.1k sqft608 S Holliday St, Plainview, TX 79072For SaleMLS ID #202607901, Kristen Wright, Wright Realty and Design. LBMLS
- $310,0003 bd3 ba2.9k sqft1119 Holliday St, Plainview, TX 79072For SaleMLS ID #26-186, Mike Ferguson, Billington Real Estate. Plainview AOR
- $374,9993 bd2 ba2.1k sqft1208 Floydada St, Plainview, TX 79072New ConstructionMLS ID #26-211, Apryll Van Pelt, Van Pelt Real Estate. Plainview AOR
- $327,5003 bd3 ba2.4k sqft1305 Itasca St, Plainview, TX 79072For SaleMLS ID #26-122, Veronica McClanahan, Billington Real Estate. Plainview AOR
- $299,9003 bd3 ba2.9k sqft819 Holliday St, Plainview, TX 79072For SaleMLS ID #25-274, Veronica McClanahan, Billington Real Estate. Plainview AOR
- $324,5003 bd2 ba3k sqft822 Itasca St, Plainview, TX 79072For SaleMLS ID #26-216, Tiffani Mason, Street Real Estate. Plainview AOR
- $290,0004 bd3 ba4.5k sqft1500 W 9th St, Plainview, TX 79072For SaleMLS ID #26-214, Veronica McClanahan, Billington Real Estate. Plainview AOR
- $340,0003 bd2 ba1.9k sqft1313 State Highway 194, Plainview, TX 79072For SaleMLS ID #26-123, Kim Street, Street Real Estate. Plainview AOR
- $399,0003 bd2 ba2.8k sqft1548 S Interstate Highway 27, Hale Center, TX 79041For SaleMLS ID #202562155, Evan Stone, Clear Rock Realty. LBMLS
- $389,9003 bd2 ba2.4k sqft330 Fm 400, Kress, TX 79052For SaleMLS ID #26-72, Kim Street, Street Real Estate. Plainview AOR
