Skip main navigation
Off market
  • $329,100

    206 S Walnut St, Cortland, IL 60112

    4beds
    1,992sqft
    Townhouse
    Built in ----
    -- sqft lot
    $329,100 Zestimate®
    $165/sqft
    $2,313 Estimated rent

    Home value

    $329,100

    $299,000 - $359,000

    $2,313/mo

    Zestimate® history
    Loading
    Loading...

    Owner options

    List your home for rent

    $2,313/mo

    Rent Zestimate®

    Find your next renter with Zillow Rental Manager. Plus, with online applications, you can quickly screen prospective tenants – for free.

    Learn more

    $2,313/mo

    Rent Zestimate®

    Refinance and save

    $2,442/mo

    Est. payment

    Refinancing to a lower rate could help reduce your monthly payments and save thousands over the life of the loan.

    See today's rates

    $2,442/mo

    Est. payment

    Explore your selling options

    Work with a Zillow partner agent

    Leverage their expertise and Zillow's premium Showcase listings to get your home seen by more buyers.

    Get started

    List with your own agent

    Get your home in front of millions of buyers by listing it on Zillow.

    Learn how to do it

    Sell it yourself

    Take full control of how buyers see your home on Zillow by listing For Sale by Owner (FSBO).

    List your home

    What's special

    Three additional bedroomsFull hallway bathroomGoose-neck faucetModern open-concept layoutBright and inviting spaceThoughtful storage featuresConvenient first-floor powder room

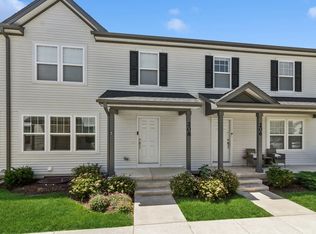
    End-Unit 4-Bedroom Townhome for Rent -- Welcome home to this spacious end-unit townhome offering 4 bedrooms, 2.5 bathrooms, and a modern, open-concept layout designed for comfortable everyday living. The main level features durable luxury vinyl wood flooring throughout the family room and kitchen, creating a bright and inviting space. The kitchen is beautifully appointed with solid maple soft-close cabinetry, granite countertops, an undermount sink, goose-neck faucet, stainless steel appliances, and thoughtful storage features including a pull-out trash and recycling drawer. A convenient first-floor powder room is perfect for guests. Upstairs, the spacious primary suite offers a large walk-in closet and a private en-suite bathroom. Three additional bedrooms, a full hallway bathroom, and a second-floor laundry room complete with washer and dryer provide plenty of space and convenience for the whole household. The partially finished basement offers additional living space that's ideal for a family room, home theater, playroom, or game room, plus a separate unfinished storage area. Enjoy maintenance-free living with the association taking care of lawn care, landscaping, and snow removal, giving you more time to enjoy your home. Tenant Responsibilities: Electric, Natural Gas, Water, Sewer, Garbage, Application Requirements: A completed rental application is required. Credit and background screenings are required for every occupant age 18 or older. Applicants must meet the owner's qualification requirements before lease approval. One year lease agreement required. First month's rent, security deposit and last month's rent required. Applicants will be required to complete rental application and credit/background check. Cost for credit/background check is $79 per applicant. Any person over the age of 18 who will reside in the home is required to complete and application and credit/background check. Tenant is responsible for all utilities including electric, gas, water/sewer & garbage.

    This property is not currently displayed as for sale or rent on Zillow. This may be different from what's on other websites or public sources.

    Zillow last checked:

    Listing updated:

    Source: Zillow Rentals

    Facts & features

    Interior

    Bedrooms & bathrooms
    • Bedrooms: 4
    • Bathrooms: 3
    • Full bathrooms: 2
    • 1/2 bathrooms: 1
    Heating
    • Central, Forced Air
    Cooling
    • Air Conditioner, Central Air
    Appliances
    • Included: Dishwasher, Dryer, Microwave Oven, Oven, Refrigerator, Washer
    • Laundry: In Unit
    Features
    • Walk In Closet
    • Flooring: Carpet
    Interior area
    • Total interior livable area: 1,992 sqft

    Property

    Parking
    • Parking features: Attached, Garage
    • Has attached garage: Yes
    • Details: Contact manager
    Features
    • Exterior features: Walk In Closet
    Details
    • Additional structures: Garage(s)
    • Parcel number: 0929254117

    Construction

    Type & style
    • Home type: Townhouse
    • Property subtype: Townhouse

    Community & HOA

    Community
    • Deposit fee: $2,300
    • Application fee: $79
    Location
    • Region: Cortland

    Financial & listing details

    • Price per square foot: $165/sqft
    • Tax assessed value: $265,893
    • Annual tax amount: $6,776
    • Date on market: 7/20/2026
    • Date available: 08/01/2026
    • Lease term: 1 Year

    Price history

    DateEventPrice
    8/20/2026Listing removed$2,300$1/sqft
    Source: Zillow Rentals Report a problem
    7/30/2026Price change$2,300-11.5%$1/sqft
    Source: Zillow Rentals Report a problem
    7/20/2026Listed for rent$2,600$1/sqft
    Source: Zillow Rentals Report a problem
    6/23/2022Sold$249,900$125/sqft
    Source: MRED as distributed by MLS GRID #11361974 Report a problem
    4/2/2022Contingent$249,900$125/sqft
    Source: MRED as distributed by MLS GRID #11361974 Report a problem
    3/31/2022Listed for sale$249,900$125/sqft
    Source: MRED as distributed by MLS GRID #11361974 Report a problem

    Public tax history

    YearProperty taxesTax assessment
    2024$6,776 $88,631
    Find assessor info on the county website

    Neighborhood: 60112

    Nearby schools

    GreatSchools rating
    Get a cash offer in 3 minutes
    Find out how much your home could sell for in as little as 3 minutes with a no-obligation cash offer.
    Estimated market value
    $329,100
    Get a cash offer in 3 minutes
    Find out how much your home could sell for in as little as 3 minutes with a no-obligation cash offer.
    Estimated market value
    $329,100