Welcome to Tyler Harvest where convenient living begins and exterior maintenance becomes a thing of the past. Perfectly situated for commuters with easy access to I-83 between Harrisburg and Baltimore. This elegant end-unit condo offers both space and flexibility. Ideally located near restaurants, grocery stores, and endless shopping. You will enjoy having everyday essentials just minutes away. This spacious home provides room to grow, featuring versatile living areas and inviting outdoor spaces, including a deck and a first-floor patio. This is perfect for relaxing or entertaining. Unloading groceries is effortless with direct access to your two-car garage. The daylight lower level includes a generous recreation room, additional family area and a half bath-ideal for a home office, guest suite, or potential in-law quarters. For added accessibility, the home is equipped with 2 chair lifts on the staircases. If preferred, the seller is willing to have them removed prior to closing. The main level offers a formal living room and dining area, a kitchen with breakfast room leading to the deck is perfect for your morning coffee-a study off of the kitchen, and a separate laundry room conveniently located near a half of bath. Upstairs, the expansive primary suite features a walk-in closet, an additional storage closet, and a spacious en-suite bath complete with a double vanity, Jacuzzi tub, and separate stand -alone shower. Two additional bedrooms and a full hall bathroom complete the upper level. Parking is abundant with 4 dedicated spaces-2 in the garage and 2 on the paved driveway-plus additional guest parking conveniently located nearby. New built-in microwave will be installed on 3/2/2026. This home has always been Pet free and smoke free. There are custom interior shutters through-out the home and carpets have been professional cleaned.
Sold for $300,000
$300,000
206 September Way #42G, York, PA 17403
3beds
2,498sqft
Townhouse
Built in 2000
-- sqft lot
$309,300 Zestimate®
$120/sqft
$2,208 Estimated rent
Home value
$309,300
$291,000 - $328,000
$2,208/mo
Zestimate® history
Owner options
List your home for rent
$2,208/mo
Rent Zestimate®
Find your next renter with Zillow Rental Manager. Plus, with online applications, you can quickly screen prospective tenants – for free.
$2,208/mo
Rent Zestimate®
Refinance and save
$2,094/mo
Est. payment
Refinancing to a lower rate could help reduce your monthly payments and save thousands over the life of the loan.
$2,094/mo
Est. payment
Explore your selling options
Work with a Zillow partner agent
Leverage their expertise and Zillow's premium Showcase listings to get your home seen by more buyers.
Get startedList with your own agent
Get your home in front of millions of buyers by listing it on Zillow.
Learn how to do itSell it yourself
Take full control of how buyers see your home on Zillow by listing For Sale by Owner (FSBO).
List your homeWhat's special
Additional storage closetElegant end-unit condoAdditional family areaFirst-floor patioJacuzzi tubDaylight lower levelKitchen with breakfast room
Zillow last checked:
Listing updated:
Listed by:
Judy Forry 717-968-5499,
House Broker Realty LLC
Bought with:
JAMI ZELGER, RS366312
Coldwell Banker Realty
Source: Bright MLS,MLS#: PAYK2098006
Facts & features
Interior
Bedrooms & bathrooms
- Bedrooms: 3
- Bathrooms: 4
- Full bathrooms: 2
- 1/2 bathrooms: 2
- Main level bathrooms: 1
Rooms
- Room types: Living Room, Dining Room, Primary Bedroom, Bedroom 2, Bedroom 3, Kitchen, Game Room, Family Room, Breakfast Room, Study, Laundry, Bathroom 2, Attic, Primary Bathroom, Half Bath
Primary bedroom
- Features: Flooring - Carpet, Walk-In Closet(s)
- Level: Upper
- Area: 273 Square Feet
- Dimensions: 13 X 21
Bedroom 2
- Features: Flooring - Carpet
- Level: Upper
- Area: 144 Square Feet
- Dimensions: 12 X 12
Bedroom 3
- Features: Flooring - Carpet
- Level: Upper
- Area: 120 Square Feet
- Dimensions: 10 X 12
Primary bathroom
- Features: Flooring - Ceramic Tile, Window Treatments, Hot Tub/Spa, Bathroom - Stall Shower
- Level: Upper
- Area: 81 Square Feet
- Dimensions: 9 X 9
Bathroom 2
- Features: Flooring - Vinyl, Bathroom - Tub Shower
- Level: Upper
- Area: 32 Square Feet
- Dimensions: 4 X 8
Other
- Level: Upper
Breakfast room
- Features: Flooring - Laminate Plank
- Level: Main
- Area: 81 Square Feet
- Dimensions: 9 X 9
Dining room
- Features: Flooring - Carpet
- Level: Main
- Area: 119 Square Feet
- Dimensions: 7 X 17
Family room
- Features: Flooring - Carpet
- Level: Lower
- Area: 90 Square Feet
- Dimensions: 9 X 10
Game room
- Features: Flooring - Carpet
- Level: Lower
- Area: 285 Square Feet
- Dimensions: 15 X 19
Half bath
- Features: Flooring - Vinyl
- Level: Main
- Area: 15 Square Feet
- Dimensions: 3 X 5
Half bath
- Features: Flooring - Vinyl
- Level: Lower
- Area: 21 Square Feet
- Dimensions: 3 X 7
Kitchen
- Features: Flooring - Laminate Plank
- Level: Main
- Area: 117 Square Feet
- Dimensions: 9 X 13
Laundry
- Features: Flooring - Vinyl
- Level: Main
Living room
- Features: Flooring - Carpet
- Level: Main
- Area: 252 Square Feet
- Dimensions: 14 X 18
Study
- Features: Flooring - Carpet
- Level: Main
- Area: 180 Square Feet
- Dimensions: 12 X 15
Heating
- Forced Air, Natural Gas
Cooling
- Central Air, Electric
Appliances
- Included: Microwave, Dishwasher, Dryer, Oven/Range - Electric, Refrigerator, Washer, Gas Water Heater
- Laundry: Main Level, Laundry Room
Features
- Attic, Bathroom - Stall Shower, Bathroom - Tub Shower, Breakfast Area, Ceiling Fan(s), Combination Dining/Living, Floor Plan - Traditional, Kitchen - Galley, Recessed Lighting
- Flooring: Carpet, Ceramic Tile, Laminate, Vinyl
- Windows: Replacement
- Basement: Walk-Out Access,Garage Access,Partial,Exterior Entry
- Has fireplace: No
Interior area
- Total structure area: 2,498
- Total interior livable area: 2,498 sqft
- Finished area above ground: 1,898
- Finished area below ground: 600
Property
Parking
- Total spaces: 4
- Parking features: Garage Door Opener, Garage Faces Side, Basement, Unassigned, Driveway, Attached, Other
- Attached garage spaces: 2
- Uncovered spaces: 2
Accessibility
- Accessibility features: Stair Lift
Features
- Levels: Three
- Stories: 3
- Patio & porch: Deck, Patio
- Pool features: None
- Has spa: Yes
- Spa features: Bath
Lot
- Features: Corner Lot
Details
- Additional structures: Above Grade, Below Grade
- Parcel number: 54000HI0308M0C042G
- Zoning: RESIDENTIAL
- Special conditions: Probate Listing
Construction
Type & style
- Home type: Townhouse
- Architectural style: Traditional
- Property subtype: Townhouse
Materials
- Vinyl Siding, Aluminum Siding
- Foundation: Concrete Perimeter
- Roof: Architectural Shingle
Condition
- Very Good
- New construction: No
- Year built: 2000
Utilities & green energy
- Sewer: Public Sewer
- Water: Public
Community & HOA
Community
- Condo and coop fee: $195 monthly
- Subdivision: Tylers Harvest
HOA
- Has HOA: No
- Amenities included: None
- Services included: Common Area Maintenance, Maintenance Structure, Maintenance Grounds, Road Maintenance, Snow Removal, Other
Location
- Region: York
- Municipality: YORK TWP
Financial & listing details
- Price per square foot: $120/sqft
- Tax assessed value: $167,230
- Annual tax amount: $5,656
- Date on market: 2/19/2026
- Listing agreement: Exclusive Right To Sell
- Listing terms: Cash,Conventional,VA Loan
- Inclusions: Refrigerator / Washer / Dryer / Dishwasher / Stove-oven / Buit-in Microwave / Electric Fireplace
- Ownership: Condominium
Price history
| Date | Event | Price |
|---|---|---|
| 3/31/2026 | Sold | $300,000+1.7%$120/sqft |
Source:  Bright MLS #PAYK2098006 Report a problem Bright MLS #PAYK2098006 Report a problem | ||
| 3/5/2026 | Pending sale | $294,900$118/sqft |
Source: Bright MLS #PAYK2098006 Report a problem | ||
| 2/19/2026 | Listed for sale | $294,900$118/sqft |
Source: Bright MLS #PAYK2098006 Report a problem | ||
| 2/19/2026 | Listing removed | $294,900$118/sqft |
Source: Bright MLS #PAYK2097554 Report a problem | ||
| 2/18/2026 | Listed for sale | $294,900$118/sqft |
Source: Bright MLS #PAYK2097554 Report a problem | ||
Public tax history
Tax history is unavailable.
Neighborhood: Tyler Run
Nearby homes
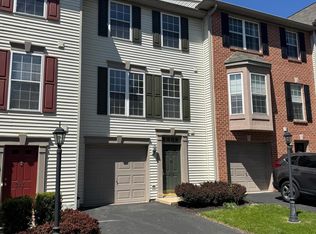
- $195,0003 bd2 ba1.5k sqft229 Wheatfield Way #76C, York, PA 17403Sold
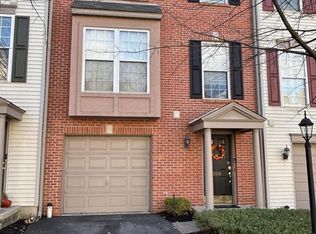
- $238,2003 bd3 ba2.1k sqft208 September Way #43G, York, PA 17403Sold
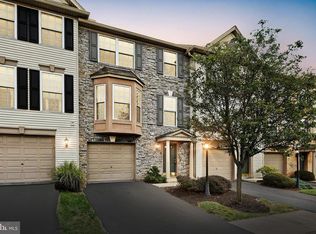
- $270,0003 bd3 ba2k sqft313 Harvest Field Ln, York, PA 17403Sold
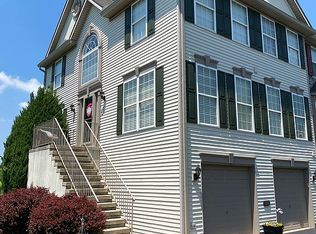
- $266,2003 bd3 ba2.1k sqft310 Harvest Field Ln, York, PA 17403Off Market
- $279,2004 bd3 ba1.9k sqft306 Harvest Field Ln, York, PA 17403Sold
- $237,5003 bd3 ba1.8k sqft209 September Way, York, PA 17403Sold
- $295,0002 bd3 ba1.8k sqft2170 Knob Hill Rd, York, PA 17403For Sale
- $282,0002 bd3 ba1.6k sqft2172 Knob Hill Rd, York, PA 17403Sold
Nearby schools
GreatSchools rating
- 5/10York Twp El SchoolGrades: K-3Distance: 1.3 mi
- 6/10Dallastown Area Middle SchoolGrades: 7-8Distance: 3.4 mi
- 7/10Dallastown Area Senior High SchoolGrades: 9-12Distance: 3.4 mi
Schools provided by the listing agent
- High: Dallastown
- District: Dallastown Area
Source: Bright MLS. This data may not be complete. We recommend contacting the local school district to confirm school assignments for this home.
Sell for more on Zillow
Get a Zillow Showcase℠ listing at no additional cost and you could sell for .
$309,300
2% more
+$6,186
With Zillow Showcase(estimated)
$315,486
Sell for more on Zillow
Get a Zillow Showcase℠ listing at no additional cost and you could sell for .
$309,300
2% more
+$6,186
With Zillow Showcase(estimated)
$315,486
- Pennsylvania
- York County
- York
- 17403
- Tyler Run
- 206 September Way Unit 42G
