Skip main navigation
Sold for $270,000
  • $270,000

    313 Harvest Field Ln, York, PA 17403

    3beds
    2,056sqft
    Townhouse
    Built in 2001
    -- sqft lot
    $288,700 Zestimate®
    $131/sqft
    $2,138 Estimated rent

    Home value

    $288,700

    $271,000 - $306,000

    $2,138/mo

    Zestimate® history
    Loading
    Loading...

    Owner options

    List your home for rent

    $2,138/mo

    Rent Zestimate®

    Find your next renter with Zillow Rental Manager. Plus, with online applications, you can quickly screen prospective tenants – for free.

    Learn more

    $2,138/mo

    Rent Zestimate®

    Refinance and save

    $1,794/mo

    Est. payment

    Refinancing to a lower rate could help reduce your monthly payments and save thousands over the life of the loan.

    See today's rates

    $1,794/mo

    Est. payment

    Explore your selling options

    Work with a Zillow partner agent

    Leverage their expertise and Zillow's premium Showcase listings to get your home seen by more buyers.

    Get started

    List with your own agent

    Get your home in front of millions of buyers by listing it on Zillow.

    Learn how to do it

    Sell it yourself

    Take full control of how buyers see your home on Zillow by listing For Sale by Owner (FSBO).

    List your home

    What's special

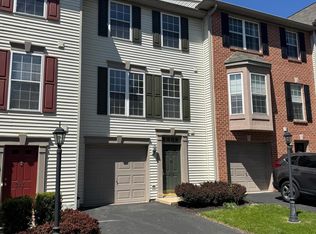
    Welcome to 313 Harvest Field Ln., a beautifully renovated townhome in the highly sought-after Dallastown Area School District. This move-in-ready home offers 3 spacious bedrooms, 2.5 bathrooms, and a fully finished basement with endless potential. The first level provides a convenient walk-in entry and an attached garage. The basement, bathed in natural light, can serve as a large bedroom, second living room, or versatile flex space, perfect for your unique needs. Every inch of this home has been thoughtfully updated with luxury vinyl plank (LVP) flooring throughout and modern finishes, including brand-new stainless steel appliances and a stylish wine fridge in the kitchen. The open-concept second-floor living area is designed for entertaining and relaxation, featuring an abundance of natural light. Upstairs, you'll find two generously sized bedrooms, including a master suite with a walk-in closet and a private en suite bathroom. This home's location is truly unbeatable! With easy access to I-83, you're just minutes from York Hospital, local restaurants, parks, and other amenities. Don't miss out on the perfect combination of modern living and prime location!

    Zillow last checked:

    Listing updated:

    Listed by:

    Adam Druck 717-487-2579,

    Inch & Co. Real Estate, LLC,

    Listing Team: Adam Druck Group

    Bought with:

    Satishchandra Brahmbhatt

    Iron Valley Real Estate of Central PA

    Source: Bright MLS,MLS#: PAYK2069008MLS Logo

    Facts & features

    Interior

    Bedrooms & bathrooms
    • Bedrooms: 3
    • Bathrooms: 3
    • Full bathrooms: 2
    • 1/2 bathrooms: 1
    • Main level bathrooms: 1
    • Main level bedrooms: 1
    Rooms
    • Room types: Living Room, Dining Room, Bedroom 2, Kitchen, Bedroom 1, Other
    Basement
    • Description: Percent Finished: 100.0
    • Area: 0
    Heating
    • Forced Air, Natural Gas
    Cooling
    • Central Air, Electric
    Appliances
    • Included: Dishwasher, Microwave, Washer, Dryer, Refrigerator, Oven, Gas Water Heater
    Features
    • Kitchen Island, Eat-in Kitchen, Formal/Separate Dining Room, Dry Wall
    • Flooring: Luxury Vinyl, Carpet
    • Doors: Storm Door(s)
    • Windows: Insulated Windows
    • Basement: Full,Finished,Garage Access,Improved,Interior Entry,Rear Entrance
    • Has fireplace: No
    Interior area
    • Total structure area: 2,056
    • Total interior livable area: 2,056 sqft
    • Finished area above ground: 2,056
    • Finished area below ground: 0

    Property

    Parking
    • Total spaces: 1
    • Parking features: Storage, Garage Faces Front, Inside Entrance, Driveway, Attached
    • Attached garage spaces: 1
    • Has uncovered spaces: Yes
    • Details: Garage Sqft: 182
    Accessibility
    • Accessibility features: 2+ Access Exits
    Features
    • Levels: Three
    • Stories: 3
    • Patio & porch: Deck, Patio
    • Pool features: None
    Lot
    • Features: Level, Cleared
    Details
    • Additional structures: Above Grade, Below Grade
    • Parcel number: 54000HI0308M0C034H
    • Zoning: RESIDENTIAL
    • Special conditions: Standard

    Construction

    Type & style
    • Home type: Townhouse
    • Architectural style: Colonial
    • Property subtype: Townhouse
    Materials
    • Stick Built, Vinyl Siding, Stone
    • Foundation: Block
    • Roof: Shingle,Asphalt
    Condition
    • New construction: No
    • Year built: 2001
    • Major remodel year: 2024

    Utilities & green energy

    • Electric: 200+ Amp Service
    • Sewer: Public Sewer
    • Water: Public
    • Utilities for property: Cable Connected, Phone, Cable

    Community & HOA

    Community
    • Condo and coop fee: $195 monthly
    • Subdivision: Tylers Harvest
    HOA
    • Has HOA: No
    • Amenities included: Tot Lots/Playground
    • Services included: Maintenance Structure, Maintenance Grounds, Snow Removal
    • HOA name: Tylers Harvest
    Location
    • Region: York
    • Municipality: YORK TWP

    Financial & listing details

    • Price per square foot: $131/sqft
    • Tax assessed value: $147,470
    • Annual tax amount: $4,988
    • Date on market: 9/19/2024
    • Listing agreement: Exclusive Right To Sell
    • Listing terms: FHA,Conventional,VA Loan,Cash
    • Inclusions: All Appliances
    • Ownership: Fee Simple

    Price history

    DateEventPrice
    11/21/2024Sold$270,000+0%$131/sqft
    Source: Bright MLS #PAYK2069008 Report a problem
    10/27/2024Pending sale$269,900$131/sqft
    Source: Bright MLS #PAYK2069008 Report a problem
    10/24/2024Price change$269,900-1.8%$131/sqft
    Source: Bright MLS #PAYK2069008 Report a problem
    10/3/2024Price change$274,900-3.5%$134/sqft
    Source: Bright MLS #PAYK2069008 Report a problem
    9/19/2024Listed for sale$284,900+40.3%$139/sqft
    Source: Bright MLS #PAYK2069008 Report a problem
    5/30/2024Sold$203,000+16%$99/sqft
    Source: Public Record Report a problem
    5/25/2018Sold$175,000$85/sqft
    Source: Public Record Report a problem
    4/14/2018Pending sale$175,000$85/sqft
    Source: Keller Williams Keystone Realty #1000319836 Report a problem
    4/4/2018Listed for sale$175,000+9.4%$85/sqft
    Source: Keller Williams Keystone #1000319836 Report a problem
    10/7/2016Sold$160,000-1.8%$78/sqft
    Source: Public Record Report a problem
    8/5/2016Listed for sale$162,995+1.9%$79/sqft
    Source: Howard Hanna - York #21608858 Report a problem
    10/17/2015Listing removed$159,900$78/sqft
    Source: CENTURY 21 Core Partners #21509982 Report a problem
    10/7/2015Price change$159,900-5.9%$78/sqft
    Source: CENTURY 21 Core Partners #21509982 Report a problem
    9/1/2015Price change$169,900-2.9%$83/sqft
    Source: CENTURY 21 Core Partners #21509982 Report a problem
    8/25/2015Listed for sale$174,900+9.3%$85/sqft
    Source: CENTURY 21 Core Partners #21509982 Report a problem
    9/3/2013Sold$159,995+2.6%$78/sqft
    Source: Public Record Report a problem
    5/2/2011Sold$156,000-2.5%$76/sqft
    Source: Public Record Report a problem
    12/30/2008Sold$160,000$78/sqft
    Source: Public Record Report a problem

    Public tax history

    YearProperty taxesTax assessment
    2025$5,062 +0.4%$147,470
    2024$5,043 $147,470
    2023$5,043 +9.7%$147,470
    2022$4,597 -2.9%$147,470
    2021$4,732 +3%$147,470
    2020$4,597 +0.3%$147,470
    2019$4,582 +0.7%$147,470
    2018$4,551 +385.2%$147,470
    2017$938 $147,470
    2016-- $147,470
    2015-- $147,470
    2014-- $147,470
    2013-- $147,470
    2012-- $147,470
    2011-- $147,470
    2010-- $147,470
    2009-- $147,470
    2008-- $147,470
    2007-- $147,470
    2006-- $147,470 +11.7%
    2005-- $132,070
    2004-- $132,070
    2003-- $132,070
    2002-- $132,070
    2000-- $132,070 -3%
    1999-- $136,200
    Find assessor info on the county website

    Neighborhood: Tyler Run

    Nearby schools

    GreatSchools rating
    Schools provided by the listing agent
    • Elementary: York Township
    • Middle: Dallastown Area
    • High: Dallastown Area
    • District: Dallastown Area

    Source: Bright MLS. This data may not be complete. We recommend contacting the local school district to confirm school assignments for this home.

    Get pre-qualified for a loan
    At Zillow Home Loans, we can pre-qualify you in as little as 5 minutes with no impact to your credit score.

    An equal housing lender. NMLS #10287.

    Sell for more on Zillow
    Get a Zillow Showcase℠ listing at no additional cost and you could sell for .
    $288,700
    2% more
    +$5,774
    With Zillow Showcase(estimated)
    $294,474