Builder is offering a 2/1 buydown to qualified buyers at list price. The market is changing constantly, but, at the moment, The buyer will pay 5.5% for the first year, saving them almost $500 a month. The second year will be 6.5% saving them almost $250 per month. After that, they re finance at a lower rate. Call your Realtor for more details you've not seen this before! It's a 3/3. Each bedroom has it's own bath! The front bedroom and master have baths en suite. The back bedroom accesses it through the hall. This home has a vault ceiling in the family room (17'). This gives it a dramatic and spacious appearance. The large lot backs up to a greenspace. No Backdoor neighbors, ever! Also, all flooring is hard surface. No carpet anywhere! The spacious kitchen has an island. It has an angle at the sink. It's designed to have more cabinets. Tankless water heater. Many energy efficient goodies. A copper gas light will be installed over the front door, as with all of our homes. Solid surface countertops. Open plan, but there is some division at the kitchen/family/ dining areas. The master has a large closet and luxurious bath with a fully tiled shower and a 6' soaker tub. Germantown Schools! Right down the street from the pool/ playground complex
Closed
Price Unknown
206 Silver Maple Pl Lot 198, Canton, MS 39046
3beds
1,700sqft
Residential, Single Family Residence
Built in 2023
0.3 Acres Lot
$329,400 Zestimate®
$--/sqft
$2,541 Estimated rent
Home value
$329,400
$313,000 - $346,000
$2,541/mo
Zestimate® history
Owner options
List your home for rent
$2,541/mo
Rent Zestimate®
Find your next renter with Zillow Rental Manager. Plus, with online applications, you can quickly screen prospective tenants – for free.
$2,541/mo
Rent Zestimate®
Refinance and save
$600/mo
Est. payment
Refinancing to a lower rate could help reduce your monthly payments and save thousands over the life of the loan.
$600/mo
Est. payment
Explore your selling options
Work with a Zillow partner agent
Leverage their expertise and Zillow's premium Showcase listings to get your home seen by more buyers.
Get startedList with your own agent
Get your home in front of millions of buyers by listing it on Zillow.
Learn how to do itSell it yourself
Take full control of how buyers see your home on Zillow by listing For Sale by Owner (FSBO).
List your homeWhat's special
Zillow last checked:
Listing updated:
Listed by:
Steve O Houck 601-942-2683,
Real Estate Partners
Bought with:
Ashley Burke, S52506
Coldwell Banker Graham
Source: MLS United,MLS#: 4049321
Facts & features
Interior
Bedrooms & bathrooms
- Bedrooms: 3
- Bathrooms: 3
- Full bathrooms: 3
Heating
- Central, ENERGY STAR Qualified Equipment, Fireplace Insert, Natural Gas
Cooling
- Ceiling Fan(s), Central Air
Appliances
- Included: Built-In Gas Range, Dishwasher, Disposal, ENERGY STAR Qualified Water Heater, Gas Water Heater, Microwave, Plumbed For Ice Maker, Self Cleaning Oven, Tankless Water Heater
- Laundry: Electric Dryer Hookup, Gas Dryer Hookup, Laundry Room, Washer Hookup
Features
- Built-in Features, Cathedral Ceiling(s), Ceiling Fan(s), Crown Molding, Double Vanity, Entrance Foyer, Granite Counters, High Ceilings, High Speed Internet, Kitchen Island, Open Floorplan, Pantry, Recessed Lighting, Smart Thermostat, Soaking Tub, Storage, Tray Ceiling(s), Vaulted Ceiling(s), Walk-In Closet(s)
- Flooring: Vinyl, Ceramic Tile
- Doors: Dead Bolt Lock(s), Hinged Patio
- Windows: Double Pane Windows, Vinyl
- Has fireplace: Yes
- Fireplace features: Insert, Living Room, Ventless
Interior area
- Total structure area: 1,700
- Total interior livable area: 1,700 sqft
Property
Parking
- Total spaces: 2
- Parking features: Attached, Enclosed, Garage Door Opener, Storage, Direct Access, Concrete
- Attached garage spaces: 2
Features
- Levels: One
- Stories: 1
- Patio & porch: Porch, Rear Porch, Slab
- Exterior features: Lighting
- Fencing: None
Lot
- Size: 0.3 Acres
- Features: Cul-De-Sac
Details
- Parcel number: Unassigned
Construction
Type & style
- Home type: SingleFamily
- Architectural style: Farmhouse
- Property subtype: Residential, Single Family Residence
Materials
- Board & Batten Siding, Brick
- Foundation: Post-Tension, Slab
- Roof: Architectural Shingles
Condition
- New construction: Yes
- Year built: 2023
Utilities & green energy
- Sewer: Public Sewer
- Water: Public
- Utilities for property: Cable Connected, Electricity Connected, Natural Gas Connected, Sewer Connected, Water Connected, Underground Utilities
Community & HOA
Community
- Features: Park, Playground, Pool
- Security: Smoke Detector(s)
- Subdivision: Woodscape Of Oakfield
HOA
- Has HOA: Yes
- Services included: Management
- HOA fee: $600 annually
Location
- Region: Canton
Financial & listing details
- Annual tax amount: $500
- Date on market: 10/26/2023
- Electric utility on property: Yes
Price history
| Date | Event | Price |
|---|---|---|
| 12/8/2023 | Sold | -- |
Source: MLS United #4049321 Report a problem | ||
| 11/9/2023 | Pending sale | $330,000$194/sqft |
Source: MLS United #4049321 Report a problem | ||
| 10/26/2023 | Listed for sale | $330,000$194/sqft |
Source: MLS United #4049321 Report a problem | ||
| 10/25/2023 | Pending sale | $330,000$194/sqft |
Source: MLS United #4049321 Report a problem | ||
| 6/2/2023 | Listed for sale | $330,000$194/sqft |
Source: MLS United #4049321 Report a problem | ||
Public tax history
Tax history is unavailable.
Neighborhood: 39046
Nearby homes
- $--3 bd2 ba1.7k sqft420 Butternut Dr, Canton, MS 39046Sold
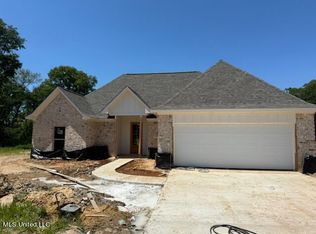
- $--4 bd3 ba1.9k sqft422 Butternut Dr, Canton, MS 39046Sold

- $--3 bd2 ba1.7k sqft418 Butternut Dr, Canton, MS 39046Sold

- $--3 bd3 ba1.7k sqft421 Butternut Dr, Canton, MS 39046Sold
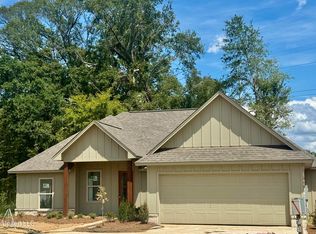
- $--3 bd2 ba1.6k sqft419 Butternut Dr, Canton, MS 39046Sold
- $363,6004 bd3 ba1.9k sqft416 Butternut Dr LOT 182, Canton, MS 39046Off Market
- $301,7004 bd2 ba1.6k sqft417 Butternut Dr, Canton, MS 39046Off Market
- $411,100-- bd-- ba2.4k sqft414 Butternut Dr, Canton, MS 39046Off Market
Nearby schools
GreatSchools rating
- 8/10Madison Crossing Elementary SchoolGrades: K-5Distance: 1.2 mi
- 8/10Germantown Middle SchoolGrades: 6-8Distance: 3.6 mi
- 8/10Germantown High SchoolGrades: 9-12Distance: 3.4 mi
Schools provided by the listing agent
- Elementary: Madison Crossing
- Middle: Germantown Middle
- High: Germantown
Source: MLS United. This data may not be complete. We recommend contacting the local school district to confirm school assignments for this home.
- Mississippi
- Madison County
- Canton
- 39046
- 206 Silver Maple Pl Lot 198
