Skip main navigation
Off market
  • $361,900

    416 Butternut Dr Lot 182, Canton, MS 39046

    4beds
    1,994sqft
    SingleFamily
    Built in 2024
    -- sqft lot
    $361,900 Zestimate®
    $181/sqft
    $2,732 Estimated rent

    Home value

    $361,900

    $344,000 - $380,000

    $2,732/mo

    Zestimate® history
    Loading
    Loading...

    Owner options

    List your home for rent

    $2,732/mo

    Rent Zestimate®

    Find your next renter with Zillow Rental Manager. Plus, with online applications, you can quickly screen prospective tenants – for free.

    Learn more

    $2,732/mo

    Rent Zestimate®

    Refinance and save

    $2,165/mo

    Est. payment

    Refinancing to a lower rate could help reduce your monthly payments and save thousands over the life of the loan.

    See today's rates

    $2,165/mo

    Est. payment

    Explore your selling options

    Work with a Zillow partner agent

    Leverage their expertise and Zillow's premium Showcase listings to get your home seen by more buyers.

    Get started

    List with your own agent

    Get your home in front of millions of buyers by listing it on Zillow.

    Learn how to do it

    Sell it yourself

    Take full control of how buyers see your home on Zillow by listing For Sale by Owner (FSBO).

    List your home

    What's special

    Separate officeLarge walk-in pantryAll hard surface flooringSeparate tile shower

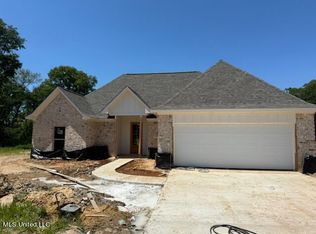
    Stunning New Plan with a Fresh Color Scheme! This beautifully designed home features 4 spacious bedrooms, 3 baths, a separate office, and a large walk-in pantry, all in a thoughtfully crafted layout. With all hard surface flooring, this home exudes modern style and easy maintenance. Nestled on a serene lot backing up to a tranquil tree line, you'll enjoy complete privacy with no backdoor neighbors in sight. The property is just steps away from a peaceful pond, perfect for those who enjoy nature and relaxation. The home's bedroom layout is perfect for families or guests. Bedroom 3 and 4 share a bath, while Bedroom 2 enjoys its own en-suite bath, offering additional privacy. The master suite is a true retreat, boasting a barrel-vault ceiling and a luxurious bath with a 6-foot soaking tub, a separate tile shower (guaranteed leak-proof for life by the manufacturer), and double vanities. The master closet is spacious, featuring custom built-ins, and it conveniently connects to the laundry room, which is equipped with extra cabinetry for ample storage. The kitchen is a chef's dream, with white quartz countertops (currently protected by a plastic cover), a large island with seating, and an open concept that flows into the dining room and family room. You'll also find a butler's pantry, a 5-burner cooktop, a microwave, and a super quiet stainless steel dishwasher, ensuring that your open living spaces stay peaceful. Each of the four bedrooms includes a walk-in closet with extra hanging space, providing plenty of storage for all your needs. The home also features a charming front porch, protected from the elements, perfect for greeting guests or enjoying some fresh air. The private covered back porch is an outdoor oasis, complete with a ceiling fan and lighting, making it ideal for year-round enjoyment. This brand-new home offers modern luxury, thoughtful design, and unbeatable privacy in a serene location. Schedule your tour today and discover the exceptional quality and style that awaits!

    This property is off market, which means it's not currently listed for sale or rent on Zillow. This may be different from what's available on other websites or public sources.
    Zillow last checked:

    Listing updated:

    Source: MLS United,MLS#: 4142920

    Facts & features

    Interior

    Bedrooms & bathrooms
    • Bedrooms: 4
    • Bathrooms: 3
    • Full bathrooms: 3
    Rooms
    • Room types: Dining Room, Office, Pantry
    Heating
    • Natural Gas, Central, Fireplace
    Cooling
    • Central Air, Electric, Ceiling Fan
    Appliances
    • Included: Dishwasher, Disposal, Microwave, Oven, Range
    • Laundry: Electric Dryer Hookup, Gas Dryer Hookup, Hookups, Laundry Room, Washer Hookup
    Features
    • Built-in Features, Ceiling Fan(s), Crown Molding, Double Vanity, Eat-in Kitchen, Entrance Foyer, High Ceilings, In-Law Floorplan, Kitchen Island, Open Floorplan, Pantry, Recessed Lighting, Smart Thermostat, Soaking Tub, Stone Counters, Walk In Closet, Walk-In Closet(s), Walls (Sheetrock)
    • Flooring: Wood
    • Has fireplace: Yes
    Interior area
    • Total interior livable area: 1,994 sqft

    Property

    Parking
    • Parking features: Attached, Garage
    • Has attached garage: Yes
    • Details: Contact manager
    Features
    • Stories: 1
    • Exterior features: Architecture Style: Farmhouse, Attached, Bathroom, Bedroom, Breakfast Area, Built-in Features, Ceiling Fan(s), Community, Concrete Drive, Crown Molding, Cul-De-Sac, Dead Bolt Lock(s), Double Pane Windows, Double Vanity, Eat-in Kitchen, Electric Dryer Hookup, Entrance Foyer, Floor Covering: Ceramic, Flooring: Ceramic, Flooring: Wood, Front Porch, Garage, Garage Door Opener, Garage Faces Front, Gas Dryer Hookup, Gas Log, Heating system: Central, Heating system: Fireplace(s), Heating: Gas, High Ceilings, Ice Maker, In-Law Floorplan, Insert, Insulated Windows, Kitchen, Kitchen Island, Laundry, Laundry Room, Lighted, Lighting, Living Room, Lot Features: Cul-De-Sac, Low Emissivity Windows, None, Open Floorplan, Pantry, Park, Patio, Playground, Porch, Recessed Lighting, Roof Type: Architectural Shingles, Screens, Sidewalks, Smart Thermostat, Smoke Detector(s), Soaking Tub, Stainless Steel Appliance(s), Stone Counters, Street Lights, Tankless, Tankless Water Heater, Ventless, Vinyl Clad, Walk In Closet, Walk-In Closet(s), Walls (Sheetrock), Washer Hookup
    • Pool features: Community

    Construction

    Type & style
    • Home type: SingleFamily
    • Property subtype: SingleFamily
    Condition
    • Year built: 2024

    Community & HOA

    Community
    • Features: Playground
    • Deposit fee: $2,800
    Location
    • Region: Canton

    Financial & listing details

    • Price per square foot: $181/sqft
    • Date on market: 3/19/2026
    • Lease term: 12 Months,Renewal Option

    Price history

    DateEventPrice
    3/21/2026Listing removed$2,800$1/sqft
    Source: MLS United #4142920 Report a problem
    3/19/2026Listing removed$388,900$195/sqft
    Source: MLS United #4082487 Report a problem
    3/19/2026Listed for rent$2,800$1/sqft
    Source: MLS United #4142920 Report a problem
    5/31/2025Pending sale$388,900$195/sqft
    Source: MLS United #4082487 Report a problem
    8/15/2024Listed for sale$388,900$195/sqft
    Source: MLS United #4082487 Report a problem

    Public tax history

    Tax history is unavailable.

    Neighborhood: 39046

    Nearby schools

    GreatSchools rating
    Get pre-qualified for a loan
    At Zillow Home Loans, we can pre-qualify you in as little as 5 minutes with no impact to your credit score.

    An equal housing lender. NMLS #10287.
