Showings begin Saturday! Discover the pinnacle of luxury living in this magnificent 3,600 square foot estate, located in the prestigious Hamilton Township section of Stroudsburg, Pennsylvania offering Hamilton Elementary and Stroudsburg Schools! This stunning estate home offers an unparalleled lifestyle with countless amenities and exquisite design features that ensure you may never want to leave. This property boasts 4 bedrooms, 4 bathrooms, and 3 levels of elegant living space on an almost 2-acre lot. Upon entering, you will be greeted by a two-story foyer with elegant wrought iron balusters. A sunken living room seamlessly opens to a cozy family room, complete with a fireplace perfect for chilly winter evenings. The formal dining room is ideal for hosting dinner parties and special occasions. The stunning chef's kitchen is equipped to prepare gourmet meals, whether for indoor dining or al fresco on the expansive 500 square foot deck. Outside, entertain on the 2,600 square foot patio, unwind in the soothing hot tub, or take a refreshing dip in the 36' x 18' solar-heated pool. Enjoy ample space for play and relaxation on the nearly 2-acre lot. Upstairs, you will find four spacious bedrooms and two beautifully appointed bathrooms, one with whirlpool tub. The finished walk-out basement features a large recreation room that opens to the pool area, offering expansive family living. This estate is centrally located to the Lehigh Valley and Downtown Stroudsburg, known for its vibrant restaurants, pubs, wineries, farmers markets, and festivals. It is just under 5 minutes to shopping, dining, and St. Luke's Medical Center. Location offers minutes-away access to all the attractions of the Pocono Mountains, including rafting on the Delaware River, hiking the Appalachian Trail, Camelbeach Outdoor Water Park, Kalahari Water Park and Resort, Camelback Mountain Resort, Mount Airy Casino, multiple Ski Areas, and Golf Courses. This estate home is a rare find, offering luxurious living and a prime location. Priced to move, don't miss the opportunity to make this exquisite property your forever home. View the Pics and Virtual Reality Tour and Schedule your showing to experience all this estate has to offer!
Sold for $550,000
$550,000
206 Smiley Ln, Stroudsburg, PA 18360
4beds
3,668sqft
Single Family Residence
Built in 1994
1.78 Acres Lot
$612,100 Zestimate®
$150/sqft
$3,719 Estimated rent
Home value
$612,100
$581,000 - $649,000
$3,719/mo
Zestimate® history
Owner options
List your home for rent
$3,719/mo
Rent Zestimate®
Find your next renter with Zillow Rental Manager. Plus, with online applications, you can quickly screen prospective tenants – for free.
$3,719/mo
Rent Zestimate®
Refinance and save
$3,822/mo
Est. payment
Refinancing to a lower rate could help reduce your monthly payments and save thousands over the life of the loan.
$3,822/mo
Est. payment
Explore your selling options
Work with a Zillow partner agent
Leverage their expertise and Zillow's premium Showcase listings to get your home seen by more buyers.
Get startedList with your own agent
Get your home in front of millions of buyers by listing it on Zillow.
Learn how to do itSell it yourself
Take full control of how buyers see your home on Zillow by listing For Sale by Owner (FSBO).
List your homeWhat's special
Zillow last checked:
Listing updated:
Listed by:
Bob Kelly 570-213-4884,
Keller Williams Real Estate - Stroudsburg 637 Main
Bought with:
Sandra C.K. Domenico, RS352789
Keller Williams Real Estate - Stroudsburg
Source: PMAR,MLS#: PM-115843
Facts & features
Interior
Bedrooms & bathrooms
- Bedrooms: 4
- Bathrooms: 4
- Full bathrooms: 3
- 1/2 bathrooms: 1
Primary bedroom
- Description: Carpet,WIC,Ceiling Fan,Windows
- Level: Second
- Area: 209.45
- Dimensions: 16.05 x 13.05
Bedroom 2
- Description: Carpet,Large Closet and Windows
- Level: Second
- Area: 100.56
- Dimensions: 11.05 x 9.1
Bedroom 3
- Description: Carpet,Large Closet and Windows,Ceiling Fan
- Level: Second
- Area: 118.75
- Dimensions: 13.05 x 9.1
Bedroom 4
- Description: Carpet,Large Closet & Window, Access to Main Bath
- Level: Second
- Area: 127.86
- Dimensions: 14.05 x 9.1
Primary bathroom
- Description: Double Vanity,Whirlpool,Closet,Vinyl
- Level: Second
- Area: 169.65
- Dimensions: 13.05 x 13
Bathroom 2
- Description: Tile,Granite,Window
- Level: First
- Area: 30.3
- Dimensions: 6 x 5.05
Bathroom 3
- Description: Tile,Double Vanity,Tile Shower,Access to Bedroom 4
- Level: Second
- Area: 18.3
- Dimensions: 6 x 3.05
Bathroom 4
- Description: Tile,Window,Walk In Shower
- Level: Lower
- Area: 45.9
- Dimensions: 9 x 5.1
Dining room
- Description: Laminate,Large Windows
- Level: First
- Area: 208.8
- Dimensions: 16 x 13.05
Family room
- Description: Laminate,Fireplace.Sliders to Deck
- Level: First
- Area: 182.7
- Dimensions: 14 x 13.05
Other
- Description: Tile,Closet,2 Story
- Level: First
- Area: 99.41
- Dimensions: 14.1 x 7.05
Game room
- Description: Tile,French Door to Patio, Built In Shelves
- Level: Lower
- Area: 450.8
- Dimensions: 28 x 16.1
Kitchen
- Description: Tile,Breakfast Bar,Pantry,Tile,Deck Access,Eat In
- Level: First
- Area: 235.55
- Dimensions: 18.05 x 13.05
Living room
- Description: Lamiante,Sunken,Large Windows
- Level: First
- Area: 182.7
- Dimensions: 14 x 13.05
Office
- Description: Bedroom 5 or Office,Carpet
- Level: Lower
- Area: 196.3
- Dimensions: 15.1 x 13
Other
- Description: Mud Room,Tile,Window,Garage Access
- Level: First
- Area: 43
- Dimensions: 7.05 x 6.1
Other
- Description: Bar or Gym Area,Closet,Vinyl
- Level: Lower
- Area: 156
- Dimensions: 13 x 12
Utility room
- Description: Utilities,Unfinished
- Level: Lower
- Area: 74.4
- Dimensions: 24 x 3.1
Heating
- Forced Air, Hot Water, Radiant Floor, Oil, Propane, Zoned
Cooling
- Ceiling Fan(s), Central Air
Appliances
- Included: Electric Oven, Electric Range, Refrigerator, Water Heater, Dishwasher, Stainless Steel Appliance(s), Washer, Dryer
Features
- Pantry, Eat-in Kitchen, Granite Counters, Cathedral Ceiling(s), Walk-In Closet(s), Central Vacuum, Storage, Other
- Flooring: Carpet, Hardwood, Tile, Vinyl
- Basement: Full,Daylight,Exterior Entry,Walk-Out Access,Finished,Heated,Concrete
- Has fireplace: Yes
- Fireplace features: Family Room, Gas
- Common walls with other units/homes: No Common Walls
Interior area
- Total structure area: 3,742
- Total interior livable area: 3,668 sqft
- Finished area above ground: 2,576
- Finished area below ground: 1,092
Property
Parking
- Total spaces: 2
- Parking features: Garage - Attached
- Attached garage spaces: 2
Features
- Stories: 2
- Patio & porch: Patio, Porch, Deck, Covered
- Has private pool: Yes
- Pool features: In Ground
- Has spa: Yes
- Spa features: Above Ground
- Fencing: Front Yard
Lot
- Size: 1.78 Acres
- Features: Level, Sloped, Cleared, Wooded, Not In Development
Details
- Additional structures: Shed(s)
- Parcel number: 7.86156
- Zoning description: Residential
Construction
Type & style
- Home type: SingleFamily
- Architectural style: Colonial,English Manor,Traditional
- Property subtype: Single Family Residence
Materials
- Brick, Vinyl Siding
- Roof: Asphalt,Fiberglass
Condition
- Year built: 1994
Utilities & green energy
- Electric: 200+ Amp Service, Circuit Breakers
- Sewer: Septic Tank
- Water: Well
- Utilities for property: Cable Available
Community & HOA
Community
- Security: Smoke Detector(s)
- Subdivision: None
HOA
- Has HOA: No
Location
- Region: Stroudsburg
Financial & listing details
- Price per square foot: $150/sqft
- Tax assessed value: $253,190
- Annual tax amount: $7,631
- Date on market: 6/6/2024
- Listing terms: Cash,Conventional
- Road surface type: Paved
Price history
| Date | Event | Price |
|---|---|---|
| 6/27/2024 | Sold | $550,000+1.9%$150/sqft |
Source: PMAR #PM-115843 Report a problem | ||
| 6/6/2024 | Listed for sale | $539,800+127.8%$147/sqft |
Source: PMAR #PM-115843 Report a problem | ||
| 10/8/2014 | Sold | $237,000$65/sqft |
Source: Public Record Report a problem | ||
Public tax history
| Year | Property taxes | Tax assessment |
|---|---|---|
| 2026 | $8,405 0% | $253,190 |
| 2025 | $8,408 +4.7% | $253,190 |
| 2024 | $8,028 +2.5% | $253,190 |
| 2023 | $7,834 +2.6% | $253,190 |
| 2022 | $7,632 | $253,190 |
| 2021 | $7,632 +8.6% | $253,190 +4.8% |
| 2020 | $7,029 -7.7% | $241,560 +492.3% |
| 2019 | $7,612 | $40,780 |
| 2018 | $7,612 | $40,780 |
| 2017 | $7,612 +699.4% | $40,780 |
| 2016 | $952 | $40,780 |
| 2015 | -- | $40,780 |
| 2014 | -- | $40,780 |
| 2013 | -- | $40,780 |
| 2012 | -- | $40,780 |
| 2011 | -- | $40,780 |
| 2010 | -- | $40,780 |
| 2008 | -- | $40,780 |
| 2007 | -- | $40,780 |
| 2006 | -- | $40,780 |
| 2005 | -- | $40,780 |
| 2004 | -- | $40,780 |
| 2003 | -- | $40,780 |
| 2002 | -- | $40,780 |
| 2000 | -- | $40,780 |
Find assessor info on the county website
Neighborhood: 18360
Nearby homes
- $579,0004 bd3 ba3k sqft605 Little Mayfair Ct, Stroudsburg, PA 18360Off Market
- $422,5004 bd2 ba2.3k sqft204 Smiley Ln, Stroudsburg, PA 18360Off Market
- $537,4006 bd4 ba3.9k sqft607 Little Mayfair Ct, Stroudsburg, PA 18360Off Market
- $640,0004 bd3 ba3.5k sqft207 Smiley Ln, Stroudsburg, PA 18360Sold
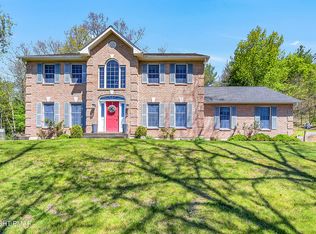
- $439,6004 bd2 ba2.5k sqft603 Little Mayfair Ct, Stroudsburg, PA 18360Off Market
- $404,2003 bd2 ba2.1k sqft606 Little Mayfair Ct, Stroudsburg, PA 18360Off Market
- $325,1003 bd1 ba1.5k sqft202 Smiley Ln, Stroudsburg, PA 18360Off Market
- $497,5004 bd2 ba2.7k sqft508 Stargrass St, Stroudsburg, PA 18360Off Market
Nearby schools
GreatSchools rating
- 8/10Stroudsburg Middle SchoolGrades: 5-7Distance: 5.2 mi
- 7/10Stroudsburg High SchoolGrades: 10-12Distance: 6.4 mi
- 8/10Stroudsburg Junior High SchoolGrades: 8-9Distance: 5.6 mi
Sell for more on Zillow
Get a Zillow Showcase℠ listing at no additional cost and you could sell for .
$612,100
2% more
+$12,242
With Zillow Showcase(estimated)
$624,342
Sell for more on Zillow
Get a Zillow Showcase℠ listing at no additional cost and you could sell for .
$612,100
2% more
+$12,242
With Zillow Showcase(estimated)
$624,342
- Pennsylvania
- Monroe County
- Stroudsburg
- 18360
- 206 Smiley Ln
