Welcome to your own private Pocono homestead at 207 Smiley Lane in Stroudsburg, Pennsylvania, where timeless craftsmanship meets modern upgrades on more than 2 scenic acres with gorgeous views and an unforgettable countryside setting.
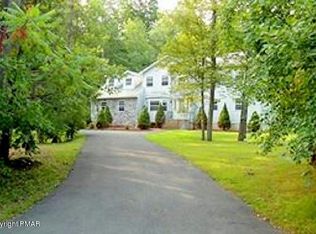
This custom built brick front colonial offers exceptional curb appeal with landscaped grounds, a charming cobblestone walkway, and a spacious maintenance free Trex deck with vinyl railing that is perfect for summer dinners, morning coffee, entertaining friends, or simply soaking in the peaceful mountain surroundings.
Inside, you will find quality finishes throughout, including solid wood cabinetry, granite countertops, a convenient butler's station, hardwood flooring, tile entryway, abundant natural light throughout the home, and a beautifully remodeled primary bath.
The fully finished lower level offers expansive recreation space ideal for game nights, movie nights, entertaining, or relaxing after a day enjoying the Pocono lifestyle. A versatile bonus room is perfect for a home office, gym, hobby room, or creative studio.
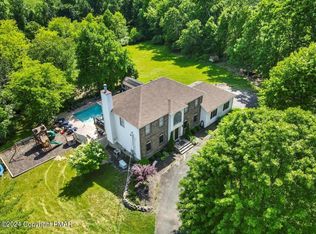
Outside is where this property truly comes to life. Enjoy multiple seating areas, a cozy firepit gathering space, fenced garden areas, a greenhouse, peaceful birdwatching, and room to roam, grow, garden, and create the lifestyle you have been dreaming about. There is also room for all your toys, outdoor gear, hobbies, and an RV parking pad. Additional features include multiple storage sheds, a paved driveway, and an oversized garage complete with metal storage cabinetry and a whole-house generator!!
The fully framed walk-up attic offers exciting potential for a future finished living space, such as a playroom, studio, guest suite, or movie room.
Ideally located just around the corner from Mountain View Vineyard, making it perfect for weekend outings and entertaining guests. Close to all the attractions of the Poconos and commuter-friendly!!
Schedule your showing today!!
Sold for $640,000
$640,000
207 Smiley Ln, Stroudsburg, PA 18360
4beds
3,530sqft
Single Family Residence
Built in 2000
2.23 Acres Lot
$649,100 Zestimate®
$181/sqft
$3,190 Estimated rent
Home value
$649,100
$578,000 - $727,000
$3,190/mo
Zestimate® history
Owner options
List your home for rent
$3,190/mo
Rent Zestimate®
Find your next renter with Zillow Rental Manager. Plus, with online applications, you can quickly screen prospective tenants – for free.
$3,190/mo
Rent Zestimate®
Refinance and save
$4,374/mo
Est. payment
Refinancing to a lower rate could help reduce your monthly payments and save thousands over the life of the loan.
$4,374/mo
Est. payment
Explore your selling options
Work with a Zillow partner agent
Leverage their expertise and Zillow's premium Showcase listings to get your home seen by more buyers.
Get startedList with your own agent
Get your home in front of millions of buyers by listing it on Zillow.
Learn how to do itSell it yourself
Take full control of how buyers see your home on Zillow by listing For Sale by Owner (FSBO).
List your homeWhat's special
Landscaped groundsQuality finishes throughoutMultiple storage shedsExceptional curb appealPaved drivewayBeautifully remodeled primary bathUnforgettable countryside setting
Zillow last checked:
Listing updated:
Listed by:
Rosien Bliss Inman 917-370-9791,
Smart Way America Realty
Bought with:
Denisse Cortes, RS303579
Pocono Mountains Real Estate, Inc - Brodheadsville
Source: PMAR,MLS#: PM-141297
Facts & features
Interior
Bedrooms & bathrooms
- Bedrooms: 4
- Bathrooms: 3
- Full bathrooms: 2
- 1/2 bathrooms: 1
Primary bedroom
- Level: Second
- Area: 271.5
- Dimensions: 15 x 18.1
Bedroom 2
- Level: Second
- Area: 187.53
- Dimensions: 14.1 x 13.3
Bedroom 3
- Level: Second
- Area: 123.9
- Dimensions: 10.5 x 11.8
Bedroom 4
- Level: Second
- Area: 143.96
- Dimensions: 12.2 x 11.8
Primary bathroom
- Level: Second
- Area: 99.96
- Dimensions: 10.2 x 9.8
Bathroom 2
- Level: Second
- Area: 82.95
- Dimensions: 10.5 x 7.9
Bathroom 3
- Level: Main
- Area: 23.92
- Dimensions: 5.2 x 4.6
Bonus room
- Description: attic
- Level: Upper
- Area: 633.12
- Dimensions: 39.3 x 16.11
Dining room
- Level: Main
- Area: 174.96
- Dimensions: 14.11 x 12.4
Eating area
- Level: Main
- Area: 125.46
- Dimensions: 8.2 x 15.3
Exercise room
- Level: Lower
- Area: 149.8
- Dimensions: 10.7 x 14
Family room
- Level: Main
- Area: 287.64
- Dimensions: 18.8 x 15.3
Game room
- Level: Lower
- Area: 744.25
- Dimensions: 22.9 x 32.5
Kitchen
- Level: Main
- Area: 143.64
- Dimensions: 12.6 x 11.4
Living room
- Level: Main
- Area: 217.14
- Dimensions: 14.1 x 15.4
Utility room
- Level: Lower
- Area: 211.4
- Dimensions: 14 x 15.1
Heating
- Forced Air, Hot Water, Oil, Propane
Cooling
- Central Air
Appliances
- Included: Electric Cooktop, Electric Oven, Refrigerator, Water Heater, Microwave, Stainless Steel Appliance(s), Washer, Dryer, Water Softener Owned
- Laundry: Main Level
Features
- Pantry, Kitchen Island, Wine Cellar, Granite Counters, Cathedral Ceiling(s), High Ceilings, Walk-In Closet(s), Open Floorplan, Chandelier, Recessed Lighting, Built-in Features, Ceiling Fan(s)
- Flooring: Carpet, Hardwood, Laminate, Luxury Vinyl, Tile
- Doors: French Doors
- Windows: Insulated Windows
- Basement: Heated,Concrete
- Number of fireplaces: 1
- Fireplace features: Family Room, Propane, Brick
- Common walls with other units/homes: No Common Walls
Interior area
- Total structure area: 4,472
- Total interior livable area: 3,530 sqft
- Finished area above ground: 2,657
- Finished area below ground: 873
Property
Parking
- Total spaces: 11
- Parking features: Garage - Attached, Open
- Attached garage spaces: 2
- Uncovered spaces: 8
Accessibility
- Accessibility features: Battery or Backup Generator, Visitor Bathroom
Features
- Stories: 4
- Patio & porch: Rear Porch, Deck
- Exterior features: Fire Pit, Garden, Private Yard, Storage
- Fencing: Electric
Lot
- Size: 2.23 Acres
- Features: Back Yard, Front Yard, Landscaped
Details
- Additional structures: Greenhouse, Outbuilding, Shed(s), Storage, Workshop
- Parcel number: 07.86155
- Zoning: Residential
- Zoning description: Residential
- Special conditions: Standard
Construction
Type & style
- Home type: SingleFamily
- Architectural style: Colonial
- Property subtype: Single Family Residence
Materials
- Brick, Vinyl Siding
- Foundation: Slab
- Roof: Shingle
Condition
- Year built: 2000
Utilities & green energy
- Sewer: Private Sewer, Mound Septic, On Site Septic, Septic Tank
- Water: Well
- Utilities for property: Cable Available, Propane Tank Leased
Community & HOA
Community
- Subdivision: None
HOA
- Has HOA: No
Location
- Region: Stroudsburg
Financial & listing details
- Price per square foot: $181/sqft
- Tax assessed value: $246,790
- Annual tax amount: $8,192
- Date on market: 5/14/2026
- Listing terms: Cash,Conventional,FHA
- Inclusions: Wine racks in basement, bar signs, workbench and cabinets in garage, greenhouse.
- Road surface type: Paved, Asphalt
Price history
| Date | Event | Price |
|---|---|---|
| 7/31/2026 | Sold | $640,000-1.4%$181/sqft |
Source: PMAR #PM-141297 Report a problem | ||
| 6/24/2026 | Pending sale | $649,000$184/sqft |
Source: PMAR #PM-141297 Report a problem | ||
| 5/14/2026 | Listed for sale | $649,000+118.5%$184/sqft |
Source: PMAR #PM-141297 Report a problem | ||
| 10/30/2019 | Sold | $297,000-0.7%$84/sqft |
Source: Public Record Report a problem | ||
| 9/26/2019 | Price change | $299,000-9.1%$85/sqft |
Source: Dugan Real Estate #PM-69677 Report a problem | ||
| 9/14/2019 | Listed for sale | $329,000$93/sqft |
Source: Dugan Real Estate #PM-69677 Report a problem | ||
| 8/11/2019 | Listing removed | $329,000$93/sqft |
Source: Dugan Real Estate #PM-69677 Report a problem | ||
| 7/28/2019 | Price change | $329,000-1.5%$93/sqft |
Source: Dugan Real Estate #PM-69677 Report a problem | ||
| 7/18/2019 | Price change | $334,000-2.5%$95/sqft |
Source: Dugan Real Estate #PM-69677 Report a problem | ||
| 7/1/2019 | Listed for sale | $342,500$97/sqft |
Source: Dugan Real Estate #PM-69677 Report a problem | ||
Public tax history
| Year | Property taxes | Tax assessment |
|---|---|---|
| 2026 | $8,193 0% | $246,790 |
| 2025 | $8,195 +4.7% | $246,790 |
| 2024 | $7,825 +2.5% | $246,790 |
| 2023 | $7,636 +2.6% | $246,790 |
| 2022 | $7,439 | $246,790 |
| 2021 | $7,439 +3.6% | $246,790 |
| 2020 | $7,181 -5.3% | $246,790 +507.6% |
| 2019 | $7,582 | $40,620 |
| 2018 | $7,582 | $40,620 |
| 2017 | $7,582 +699.4% | $40,620 |
| 2016 | $948 | $40,620 |
| 2015 | -- | $40,620 |
| 2014 | -- | $40,620 |
| 2013 | -- | $40,620 |
| 2012 | -- | $40,620 |
| 2011 | -- | $40,620 |
| 2010 | -- | $40,620 |
| 2008 | -- | $40,620 |
| 2007 | -- | $40,620 |
| 2006 | -- | $40,620 |
| 2005 | -- | $40,620 |
| 2004 | -- | $40,620 |
| 2003 | -- | $40,620 |
| 2002 | -- | $40,620 |
| 2000 | -- | $40,620 |
Find assessor info on the county website
Neighborhood: 18360
Nearby homes
- $422,5004 bd2 ba2.3k sqft204 Smiley Ln, Stroudsburg, PA 18360Off Market
- $578,8004 bd3 ba2.7k sqft203 Smiley Ln, Stroudsburg, PA 18360Off Market
- $1,594,5009 bd12 ba2.3k sqftSciota Garden Road #1-15, Sciota, PA 18354Off Market
- $550,0004 bd4 ba3.6k sqft206 Smiley Ln, Stroudsburg, PA 18360Sold
- $325,1003 bd1 ba1.5k sqft202 Smiley Ln, Stroudsburg, PA 18360Off Market
- $591,9002 bd1 ba2.5k sqft221 Smiley Ln, Stroudsburg, PA 18360Off Market
- $579,0004 bd3 ba3k sqft605 Little Mayfair Ct, Stroudsburg, PA 18360Off Market
- $544,8004 bd3 ba4.4k sqft107 Smiley Ln, Stroudsburg, PA 18360Off Market
Nearby schools
GreatSchools rating
- 8/10Stroudsburg Middle SchoolGrades: 5-7Distance: 5.2 mi
- 7/10Stroudsburg High SchoolGrades: 10-12Distance: 6.3 mi
- 8/10Stroudsburg Junior High SchoolGrades: 8-9Distance: 5.5 mi
Sell for more on Zillow
Get a Zillow Showcase℠ listing at no additional cost and you could sell for .
$649,100
2% more
+$12,982
With Zillow Showcase(estimated)
$662,082
Sell for more on Zillow
Get a Zillow Showcase℠ listing at no additional cost and you could sell for .
$649,100
2% more
+$12,982
With Zillow Showcase(estimated)
$662,082
- Pennsylvania
- Monroe County
- Stroudsburg
- 18360
- 207 Smiley Ln
