Cozy 3 bed, 1 bath with 1 car garage conveniently located in the quaint village of Hustler. Bathroom recently updated. Bring your imagination and make this your own home or a great income producing property. Seller prefers to sell "As Is".
For sale
Price cut: $20K (5/18)
$59,900
206 South St, Camp Douglas, WI 54618
3beds
1,059sqft
:
Get pre-qualifiedN/A
Single Family Residence
Built in 1930
9,147 Square Feet Lot
$-- Zestimate®
$57/sqft
$-- HOA
What's special
- 223 days |
- 564 |
- 22 |
Zillow last checked:
Listing updated:
Listed by:
Kathy Oliver,
First Weber Inc
Source: SCWMLS,MLS#: 2013748
Facts & features
Interior
Bedrooms & bathrooms
- Bedrooms: 3
- Bathrooms: 1
- Full bathrooms: 1
- Main level bathrooms: 1
Primary bedroom
- Level: Main
- Area: 154
- Dimensions: 11 x 14
Bedroom 2
- Level: Main
- Area: 88
- Dimensions: 8 x 11
Bedroom 3
- Level: Main
- Area: 144
- Dimensions: 12 x 12
Kitchen
- Features: Kitchen Island, Range/Oven, Refrigerator, Microwave
- Level: Main
- Area: 130
- Dimensions: 10 x 13
Living room
- Level: Main
- Area: 300
- Dimensions: 12 x 25
Heating
- Forced Air
Appliances
- Included: Washer, Dryer
- Laundry: Main Level
Features
- Basement: Crawl Space
- Has fireplace: No
Interior area
- Total structure area: 1,059
- Total interior livable area: 1,059 sqft
- Finished area above ground: 1,059
Property
Parking
- Total spaces: 1
- Parking features: 1 car, Detached
- Garage spaces: 1
- Has uncovered spaces: Yes
Features
- Levels: One
- Stories: 1
- Patio & porch: Patio
Lot
- Size: 9,147 Square Feet
- Dimensions: 75X125
- Features: Corner Lot
Details
- Additional structures: Storage
- Parcel number: 291360127
- Zoning: Resisentia
Construction
Type & style
- Home type: SingleFamily
- Architectural style: Ranch
- Property subtype: Single Family Residence
Materials
- Vinyl Siding
Condition
- Year built: 1930
Utilities & green energy
- Sewer: Public Sewer
- Water: Public
Community & HOA
Location
- Region: Camp Douglas
Financial & listing details
- Price per square foot: $57/sqft
- Tax assessed value: $87,700
- Annual tax amount: $1,098
- Date on market: 12/15/2025
- Inclusions: Stove, refrigerator, microwave, washer & dryer
- Exclusions: Sellers personal property. Furnishings negotiable.
Estimated market value
Not available
Estimated sales range
Not available
$1,316/mo
Price history
| Date | Event | Price |
|---|---|---|
| 5/18/2026 | Price change | $59,900-25%$57/sqft |
Source:  WIREX MLS #2013748 Report a problem WIREX MLS #2013748 Report a problem | ||
| 12/15/2025 | Listed for sale | $79,900+185.4%$75/sqft |
Source: WIREX MLS #2013748 Report a problem | ||
| 4/22/2019 | Sold | $28,000$26/sqft |
Source: Public Record Report a problem | ||
Public tax history
| Year | Property taxes | Tax assessment |
|---|---|---|
| 2024 | $1,277 +17.7% | $87,700 +109.8% |
| 2023 | $1,085 +3.9% | $41,800 |
| 2022 | $1,045 -0.8% | $41,800 |
| 2021 | $1,053 +17.2% | $41,800 |
| 2020 | $899 -2.1% | $41,800 |
| 2019 | $918 +62.8% | $41,800 |
| 2018 | $564 -8.9% | $41,800 |
| 2017 | $619 -34.6% | $41,800 |
| 2016 | $947 | $41,800 |
| 2015 | $947 +43.1% | $41,800 |
| 2014 | $662 -7.9% | $41,800 |
| 2013 | $719 | $41,800 |
Find assessor info on the county website
Monthly payment
Est. payment
Payment breakdown
Explore the cost of this home by adjusting the details. Changes won't be saved.Climate risks
Neighborhood: 54618
Nearby schools
GreatSchools rating
- 2/10New Lisbon Elementary SchoolGrades: PK-6Distance: 5.2 mi
- 5/10New Lisbon Junior High/High SchoolGrades: 7-12Distance: 5.2 mi
Schools provided by the listing agent
- District: New Lisbon
Source: SCWMLS. This data may not be complete. We recommend contacting the local school district to confirm school assignments for this home.
- $119,0002 bd1 ba800 sqft206 South St, Hustler, WI 54637Off Market
- $140,0003 bd1 ba1.9k sqft208 South St, Camp Douglas, WI 54637Sold
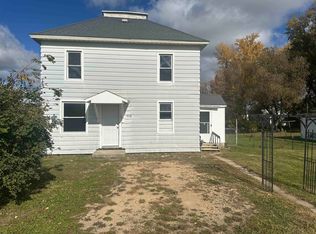
- $213,6004 bd2 ba1.2k sqft210 South St, Camp Douglas, WI 54637Off Market
- $164,900-- bd-- ba-- sqft210 South St, Camp Douglas, WI 54618Off Market
- $175,800-- bd-- ba-- sqft207 W Main St, Camp Douglas, WI 54637Off Market
- $177,3003 bd1 ba1.3k sqft207 W Main St, Hustler, WI 54637Off Market
- $211,900-- bd-- ba-- sqft203 W Main St, Camp Douglas, WI 54637Off Market
- $159,400-- bd-- ba-- sqft212 South St, Camp Douglas, WI 54618Off Market
A local agent can set up tours, give advice and negotiate with sellers.
A local lender can help you make sure your offer is ready when you are.
Similar homes
- $70,0002 bd1 ba820 sqft433 West Ave, Mauston, WI 53948For Sale
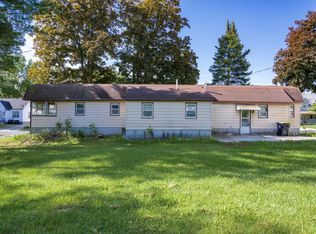 MLS ID #2024990, Jessica L Kayhart. SCWMLS
 - $75,0003 bd2 ba1.3k sqft909 W State St, Mauston, WI 53948For Sale
 MLS ID #2026195, Dan N Macklin. SCWMLS
 - $69,0002 bd1 ba840 sqftN3513 21st Ave, Mauston, WI 53948For Sale
 MLS ID #2023690, Amber Larson. SCWMLS
 - $69,0002 bd1 ba1.1k sqft2131 Sauk St, Friendship, WI 53934For Sale
 MLS ID #2017913, Maggie Sitarz. SCWMLS
 - $64,9002 bd1 ba910 sqft23 Quail Walk, Mauston, WI 53948For SaleMLS ID #2010561, Beata Zimon-Franczyk. SCWMLS
- $81,5002 bd1 ba784 sqft1932 Elm Ave, Friendship, WI 53934For SaleMLS ID #2027877, Wendy Delvis. SCWMLS
- $89,5003 bd2 ba924 sqft2103 Maple St, Friendship, WI 53934For SaleMLS ID #2012097, Wally Czuprynko. SCWMLS
- $84,9002 bd1 ba672 sqft2149 Leona St, Friendship, WI 53934For SaleMLS ID #2021840, Jessica L Kayhart. SCWMLS
- $75,9002 bd2 ba1.2k sqft1870 County Road F Rd #10, Friendship, WI 53934For SaleMLS ID #2023055, Lindie Dehmlow. SCWMLS
- $74,9002 bd1 ba702 sqft1870 County Road F #77, Friendship, WI 53934For SaleMLS ID #2019257, Stephanie Sundene. SCWMLS
