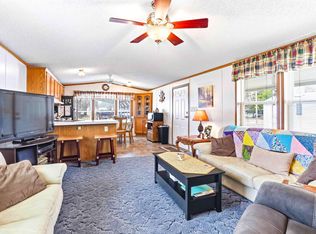
Well-maintained 1-owner, 2-bedroom, 2-bath manufactured home located in the desirable Westwind Estates near Castle Rock Lake. This home offers a functional layout with a spacious living area, abundant natural light, and an eat-in kitchen ideal for everyday living or weekend getaways. Recent updates include durable LVP flooring. The private, wooded lot provides a peaceful setting, with outdoor space perfect for relaxing or entertaining. Additional features include a 2-car carport with side panels and a large storage shed. Conveniently located close to Castle Rock Lake and area recreation. Move-in ready and suitable for seasonal or year-round use. Located on a Dead end road for even more privacy!!
Offer-show
Price cut: $10K (7/17)
$75,900
1870 County Road F Rd #10, Friendship, WI 53934
2beds
1,216sqft
Manufactured Home
Built in 2002
-- sqft lot
$-- Zestimate®
$62/sqft
$-- HOA
What's special
- --
- on Zillow
- 79
- views
- 6
- saves
Zillow last checked:
Listing updated:
Listed by:
Lindie Dehmlow,
Pavelec Realty,
Teri Camps,
Pavelec Realty
Source: SCWMLS,MLS#: 2023055
Facts & features
Interior
Bedrooms & bathrooms
- Bedrooms: 2
- Bathrooms: 2
- Full bathrooms: 2
- Main level bathrooms: 2
Primary bedroom
- Level: Main
- Area: 195
- Dimensions: 15 x 13
Bedroom 2
- Level: Main
- Area: 132
- Dimensions: 12 x 11
Kitchen
- Features: Dishwasher, Kitchen Island, Microwave, Range/Oven, Refrigerator
- Level: Main
- Area: 255
- Dimensions: 17 x 15
Living room
- Level: Main
- Area: 285
- Dimensions: 19 x 15
Heating
- Forced Air
Cooling
- Central Air
Appliances
- Included: Washer, Dryer
- Laundry: Main Level
Features
- Walk-In Closet(s), Vaulted Ceiling(s), At Least 1 tub, Split bedrooms, Internet- Fiber available
- Windows: Skylight(s)
- Basement: None
- Has fireplace: No
Interior area
- Total structure area: 1,216
- Total interior livable area: 1,216 sqft
- Finished area above ground: 1,216
Property
Parking
- Total spaces: 2
- Parking features: 2 car, Carport
- Garage spaces: 2
- Has carport: Yes
- Has uncovered spaces: Yes
Features
- Levels: One
- Stories: 1
- Patio & porch: Deck, Patio
Lot
- Features: Cul-De-Sac, Rural-in subdivision
- Residential vegetation: Wooded
Details
- Additional structures: Gazebo
- Parcel number: 026006830000
- Zoning: RES
Construction
Type & style
- Home type: MobileManufactured
- Architectural style: Ranch
- Property subtype: Manufactured Home
Materials
- Vinyl Siding, Aluminum Siding
Condition
- Year built: 2002
Utilities & green energy
- Sewer: Non-Municipal/Prvt dispos
- Water: Shared Well
- Utilities for property: Cable Available
Community & HOA
Community
- Subdivision: WESTWIND ESTATES
Location
- Region: Friendship
Financial & listing details
- Price per square foot: $62/sqft
- Date on market: 5/12/2026
- Inclusions: Washer/Dryer, Stove/Oven, Microwave, Refrigerator
- Exclusions: Sellers Personal Items
Estimated market value
Not available
Estimated sales range
Not available
Not available
Price history
| Date | Event | Price |
|---|---|---|
| 7/17/2026 | Price change | $75,900-11.6%$62/sqft |
Source: SCWMLS #2023055 Report a problem | ||
| 7/14/2026 | Listed for sale | $85,900$71/sqft |
Source: SCWMLS #2023055 Report a problem | ||
| 7/9/2026 | Contingent | $85,900$71/sqft |
Source: SCWMLS #2023055 Report a problem | ||
| 5/12/2026 | Listed for sale | $85,900$71/sqft |
Source:  WIREX MLS #2023055 Report a problem WIREX MLS #2023055 Report a problem | ||
| 2/13/2026 | Listing removed | $85,900$71/sqft |
Source: WIREX MLS #2014885 Report a problem | ||
| 1/14/2026 | Listed for sale | $85,900-10.4%$71/sqft |
Source: WIREX MLS #2014885 Report a problem | ||
| 12/4/2025 | Listing removed | $95,900$79/sqft |
Source: WIREX MLS #2001252 Report a problem | ||
| 7/30/2025 | Price change | $95,900-21.3%$79/sqft |
Source: WIREX MLS #2001252 Report a problem | ||
| 7/12/2025 | Price change | $121,900-2.4%$100/sqft |
Source: WIREX MLS #2001252 Report a problem | ||
| 6/3/2025 | Listed for sale | $124,900$103/sqft |
Source: WIREX MLS #2001252 Report a problem | ||
Public tax history
Tax history is unavailable.
Monthly payment
Climate risks
Neighborhood: 53934
Nearby schools
Schools provided by the listing agent
- Elementary: Adams-Friendship
- Middle: Adams-Friendship
- High: Adams-Friendship
- District: Adams-Friendship
Source: SCWMLS. This data may not be complete. We recommend contacting the local school district to confirm school assignments for this home.
- $74,9002 bd1 ba702 sqft1870 County Road F #77, Friendship, WI 53934For Sale
- $104,9003 bd2 ba1.5k sqft1870 County Road F Rd #7, Friendship, WI 53934For Sale

- $189,400-- bd-- ba-- sqft2280 Chester Dr, Friendship, WI 53934Off Market
- $---- bd-- ba-- sqft1870 County Road F LOT 66, Friendship, WI 53934Off Market
Similar homes
- $74,9002 bd1 ba702 sqft1870 County Road F #77, Friendship, WI 53934For SaleMLS ID #2019257, Stephanie Sundene. SCWMLS
- $81,5002 bd1 ba784 sqft1932 Elm Ave, Friendship, WI 53934For Sale
 MLS ID #2027877, Wendy Delvis. SCWMLS
 - $104,9003 bd2 ba1.5k sqft1870 County Road F Rd #7, Friendship, WI 53934For SaleMLS ID #2027106, Wendy Delvis. SCWMLS
- $89,5003 bd2 ba924 sqft2103 Maple St, Friendship, WI 53934For Sale
 MLS ID #2012097, Wally Czuprynko. SCWMLS
