Skip main navigation
Sold for $389,000
  • $389,000

    206 Southfork Dr, Oakdale, PA 15071

    2beds
    1,188sqft
    Single Family Residence
    Built in 2025
    6,534 Square Feet Lot
    $349,100 Zestimate®
    $327/sqft
    $2,402 Estimated rent

    Home value

    $349,100

    $325,000 - $377,000

    $2,402/mo

    Zestimate® history
    Loading
    Loading...

    Owner options

    List your home for rent

    $2,402/mo

    Rent Zestimate®

    Find your next renter with Zillow Rental Manager. Plus, with online applications, you can quickly screen prospective tenants – for free.

    Learn more

    $2,402/mo

    Rent Zestimate®

    Refinance and save

    $2,798/mo

    Est. payment

    Refinancing to a lower rate could help reduce your monthly payments and save thousands over the life of the loan.

    See today's rates

    $2,798/mo

    Est. payment

    Explore your selling options

    Work with a Zillow partner agent

    Leverage their expertise and Zillow's premium Showcase listings to get your home seen by more buyers.

    Get started

    List with your own agent

    Get your home in front of millions of buyers by listing it on Zillow.

    Learn how to do it

    Sell it yourself

    Take full control of how buyers see your home on Zillow by listing For Sale by Owner (FSBO).

    List your home

    What's special

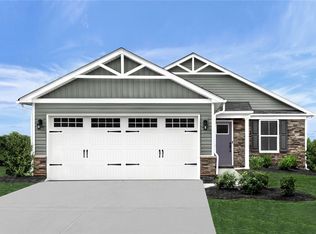
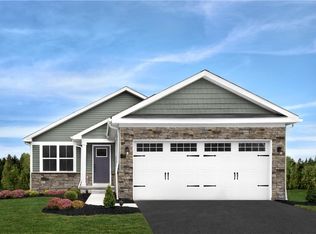
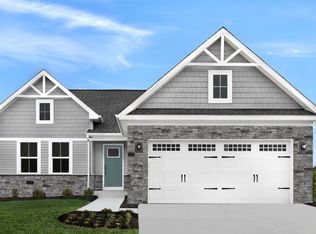
    Welcome home to Ryan Homes at Fayette Farms Ranch Homes, the only new ranch home community in North Fayette with a pool & clubhouse. A charming rural setting just minutes from Robinson & the Airport. The Aruba Bay was built with modern living in mind. Enjoy all the style and comfort you want with the space and flexibility you need. The great room seamlessly flows into the gourmet kitchen for a relaxed setting that’s ideal for gathering with friends. This 2-bed, 2-bath floor plan features a full laundry, and a second bedroom tucked off the foyer for privacy. The luxurious owner’s suite stuns with its seated shower and oversized walk-in closet. This home features beautiful white linen cabinets in the kitchen and bathrooms, luxury vinyl plank flooring throughout, an upgraded tile backsplash in the kitchen, all appliances included, and craftsman interior finishes. Come see why The Aruba Bay can’t be beat.

    Zillow last checked:

    Listing updated:

    Listed by:

    Victoria Salvati 412-922-5700,

    RYAN HOMES (NVR INC.)

    Bought with:

    Jeanne Bendik

    RE/MAX SELECT REALTY

    Source: WPMLS,MLS#: 1699414MLS LogoOriginating MLS: West Penn Multi-List

    Facts & features

    Interior

    Bedrooms & bathrooms
    • Bedrooms: 2
    • Bathrooms: 2
    • Full bathrooms: 2
    Primary bedroom
    • Level: Main
    • Dimensions: 13x13
    Bedroom 2
    • Level: Main
    • Dimensions: 10x12
    Kitchen
    • Level: Main
    • Dimensions: 14x18
    Living room
    • Level: Main
    • Dimensions: 14x15
    Heating
    • Forced Air, Gas
    Cooling
    • Central Air, Electric
    Appliances
    • Included: Some Gas Appliances, Dryer, Dishwasher, Disposal, Microwave, Refrigerator, Stove, Washer
    Features
    • Kitchen Island
    • Flooring: Other, Vinyl
    • Windows: Screens
    • Has basement: No
    Interior area
    • Total structure area: 1,188
    • Total interior livable area: 1,188 sqft

    Property

    Parking
    • Total spaces: 2
    • Parking features: Attached, Garage, Garage Door Opener
    • Has attached garage: Yes
    Features
    • Levels: One
    • Stories: 1
    • Pool features: Pool
    Lot
    • Size: 6,534 Square Feet
    • Dimensions: 119 x 64

    Construction

    Type & style
    • Home type: SingleFamily
    • Architectural style: Ranch
    • Property subtype: Single Family Residence
    Materials
    • Roof: Asphalt
    Condition
    • New Construction
    • New construction: Yes
    • Year built: 2025
    Details
    • Warranty included: Yes

    Utilities & green energy

    • Sewer: Public Sewer
    • Water: Public

    Community & HOA

    Community
    • Subdivision: Fayette Farms
    HOA
    • Has HOA: Yes
    • HOA fee: $200 monthly
    Location
    • Region: Oakdale

    Financial & listing details

    • Price per square foot: $327/sqft
    • Tax assessed value: $390,390
    • Date on market: 5/4/2025

    Price history

    DateEventPrice
    7/29/2025Sold$389,000$327/sqft
    Source: WPMLS #1699414 Report a problem
    5/25/2025Pending sale$389,000$327/sqft
    Source: WPMLS #1699414 Report a problem
    5/10/2025Price change$389,000-0.4%$327/sqft
    Source: WPMLS #1699414 Report a problem
    5/4/2025Listed for sale$390,390$329/sqft
    Source: WPMLS #1699414 Report a problem

    Public tax history

    Tax history is unavailable.

    Neighborhood: 15071

    Nearby schools

    GreatSchools rating
    Schools provided by the listing agent
    • District: West Allegheny

    Source: WPMLS. This data may not be complete. We recommend contacting the local school district to confirm school assignments for this home.

    Get pre-qualified for a loan
    At Zillow Home Loans, we can pre-qualify you in as little as 5 minutes with no impact to your credit score.

    An equal housing lender. NMLS #10287.

    Sell for more on Zillow
    Get a Zillow Showcase℠ listing at no additional cost and you could sell for .
    $349,100
    2% more
    +$6,982
    With Zillow Showcase(estimated)
    $356,082