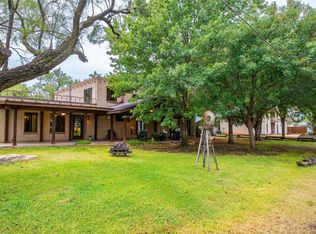
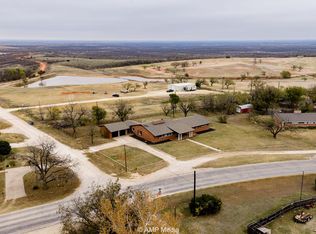
NEW ROOF DECEMBER 2025! Are you searching for the perfect blend of peaceful country living with the convenience of being just a stone's throw away from town? Look no further! Nestled on the outskirts of Stamford, this beautiful brick home offers breathtaking views of the Stamford Country Club and is a true haven for nature lovers and golf enthusiasts alike. Picture yourself watching the Texas sunset from your secluded backyard or enjoying your morning coffee while deer roam through the native Texas pasture that surrounds this one-of-a-kind home.
As you step inside, a stunning wall of wood shelving leads to the rock fireplace, featuring a unique built-in turntable with an intercom system. This charming focal point opens to an enclosed back porch filled with natural light, offering a perfect space to relax and enjoy the views.
The galley kitchen is both functional and full of character, with a cozy breakfast nook and a large window that frames the rolling Texas hillside and golf course.
The primary suite, located at the back of the home, offers a private retreat with access to the second living area. This sun-filled room is an excellent addition to the home and leads directly to your backyard oasis.
The exterior of the property offers even more! Additional outbuildings include a concrete metal shop, and for history buffs, there’s an intriguing piece of the past—an older home that was once the Rockdale schoolhouse.
Homes like this don’t come around often, so don’t miss the chance to view this exceptional property before it’s gone. Schedule your showing today!
Sold
Price Unknown
206 Spoon Dr, Stamford, TX 79553
3beds
1,891sqft
Single Family Residence
Built in 1975
0.52 Acres Lot
$207,000 Zestimate®
$--/sqft
$2,337 Estimated rent
Home value
$207,000
Estimated sales range
Not available
$2,337/mo
Zestimate® history
Owner options
List your home for rent
$2,337/mo
Rent Zestimate®
Find your next renter with Zillow Rental Manager. Plus, with online applications, you can quickly screen prospective tenants – for free.
$2,337/mo
Rent Zestimate®
Refinance and save
Refinancing to a lower rate could help reduce your monthly payments and save thousands over the life of the loan.
Explore your selling options
Work with a Zillow partner agent
Leverage their expertise and Zillow's premium Showcase listings to get your home seen by more buyers.
Get startedList with your own agent
Get your home in front of millions of buyers by listing it on Zillow.
Learn how to do itSell it yourself
Take full control of how buyers see your home on Zillow by listing For Sale by Owner (FSBO).
List your homeWhat's special
Rock fireplaceSecluded backyardBeautiful brick homeCozy breakfast nook
Zillow last checked:
Listing updated:
Listed by:
Lisa Terrell 0542551 325-773-3676,
Ekdahl Real Estate STAMFORD 325-773-3676
Bought with:
Nancy Gathright
Turnkey Realty LLC
Source: NTREIS,MLS#: 20803486
Facts & features
Interior
Bedrooms & bathrooms
- Bedrooms: 3
- Bathrooms: 2
- Full bathrooms: 2
Primary bedroom
- Features: Ceiling Fan(s), En Suite Bathroom
- Level: First
- Dimensions: 0 x 0
Kitchen
- Features: Eat-in Kitchen, Galley Kitchen, Solid Surface Counters
- Level: First
- Dimensions: 0 x 0
Living room
- Features: Built-in Features, Ceiling Fan(s), Fireplace
- Level: First
- Dimensions: 0 x 0
Utility room
- Features: Built-in Features, Closet, Utility Room, Utility Sink
- Level: First
- Dimensions: 0 x 0
Workshop
- Level: First
- Dimensions: 0 x 0
Heating
- Central, Electric
Cooling
- Central Air, Ceiling Fan(s), Electric
Appliances
- Included: Electric Cooktop
- Laundry: Washer Hookup, Electric Dryer Hookup, Laundry in Utility Room
Features
- Built-in Features, Decorative/Designer Lighting Fixtures, Eat-in Kitchen, High Speed Internet, Cable TV, Natural Woodwork
- Has basement: No
- Number of fireplaces: 1
- Fireplace features: Family Room
Interior area
- Total interior livable area: 1,891 sqft
Property
Parking
- Total spaces: 4
- Parking features: Attached Carport, Additional Parking, Circular Driveway, Driveway, Garage Faces Front, Kitchen Level, Storage
- Attached garage spaces: 2
- Carport spaces: 2
- Covered spaces: 4
- Has uncovered spaces: Yes
Features
- Levels: One
- Stories: 1
- Patio & porch: Covered, Enclosed
- Pool features: None
- Has view: Yes
- View description: Water
- Has water view: Yes
- Water view: Water
Lot
- Size: 0.52 Acres
- Features: Acreage, Hardwood Trees, Pasture, Sloped, Few Trees
Details
- Parcel number: R12924
Construction
Type & style
- Home type: SingleFamily
- Architectural style: Ranch,Detached
- Property subtype: Single Family Residence
Materials
- Brick
- Foundation: Slab
Condition
- Year built: 1975
Utilities & green energy
- Water: Public
- Utilities for property: Electricity Connected, Water Available, Cable Available
Community & HOA
Community
- Subdivision: Country Club Stamford
HOA
- Has HOA: No
Location
- Region: Stamford
Financial & listing details
- Tax assessed value: $190,790
- Annual tax amount: $4,385
- Date on market: 7/31/2025
- Cumulative days on market: 406 days
- Listing terms: Cash,Conventional,1031 Exchange
- Electric utility on property: Yes
Price history
| Date | Event | Price |
|---|---|---|
| 3/12/2026 | Sold | -- |
Source: NTREIS #20803486 Report a problem | ||
| 1/13/2026 | Contingent | $229,900$122/sqft |
Source: NTREIS #20803486 Report a problem | ||
| 10/23/2025 | Price change | $229,900-9.8%$122/sqft |
Source: NTREIS #20803486 Report a problem | ||
| 9/9/2025 | Price change | $254,900-3.8%$135/sqft |
Source: NTREIS #20803486 Report a problem | ||
| 8/11/2025 | Price change | $264,900-1.9%$140/sqft |
Source: NTREIS #20803486 Report a problem | ||
| 7/31/2025 | Listed for sale | $269,900$143/sqft |
Source: NTREIS #20803486 Report a problem | ||
| 6/28/2025 | Listing removed | $269,900$143/sqft |
Source: NTREIS #20803486 Report a problem | ||
| 6/4/2025 | Price change | $269,900-3.6%$143/sqft |
Source: NTREIS #20803486 Report a problem | ||
| 5/23/2025 | Price change | $279,900-3.4%$148/sqft |
Source: NTREIS #20803486 Report a problem | ||
| 4/7/2025 | Price change | $289,900-3.3%$153/sqft |
Source: NTREIS #20803486 Report a problem | ||
| 12/27/2024 | Listed for sale | $299,900$159/sqft |
Source: NTREIS #20803486 Report a problem | ||
Public tax history
| Year | Property taxes | Tax assessment |
|---|---|---|
| 2025 | $2,859 +6.2% | $176,520 +8.9% |
| 2024 | $2,693 +7.4% | $162,100 +10.6% |
| 2023 | $2,507 -7.7% | $146,550 -6.3% |
| 2022 | $2,716 | $156,460 +13.2% |
| 2021 | -- | $138,180 +27.3% |
| 2020 | -- | $108,540 +0.6% |
| 2018 | -- | $107,840 |
| 2017 | -- | $107,840 -0.3% |
| 2016 | -- | $108,180 |
| 2015 | -- | $108,180 +16.6% |
| 2014 | -- | $92,780 |
| 2012 | -- | -- |
| 2011 | -- | -- |
| 2010 | -- | -- |
| 2009 | -- | -- |
| 2008 | -- | -- |
| 2007 | -- | $70,440 |
Find assessor info on the county website
Neighborhood: 79553
Nearby homes
- $--3 bd3 ba3.2k sqft1409 E Wells St, Stamford, TX 79553Sold
- $--3 bd4 ba3.5k sqft1503 E Wells St, Stamford, TX 79553Sold
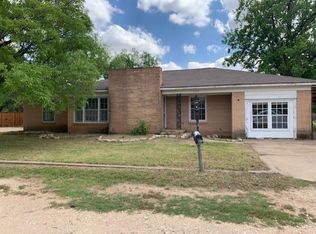
- $146,3004 bd2 ba1.8k sqft1406 E Wells St, Stamford, TX 79553Off Market
- $--2 bd1 ba1.4k sqft1402 E Wells St, Stamford, TX 79553Sold

- $30,120-- bd-- ba836 sqft207 Williams St, Stamford, TX 79553Off Market
- $253,9004 bd3 ba2.8k sqft1413 Hudson Rd, Stamford, TX 79553Off Market
- $197,700-- bd-- ba1.9k sqft1411 Hudson Rd, Stamford, TX 79553Off Market
- $258,000-- bd-- ba2.3k sqft1409 Hudson Rd, Stamford, TX 79553Off Market
Nearby schools
GreatSchools rating
- 4/10Oliver Elementary SchoolGrades: PK-5Distance: 1.2 mi
- 7/10Stamford Middle SchoolGrades: 6-8Distance: 0.8 mi
- 7/10Stamford High SchoolGrades: 9-12Distance: 0.9 mi
Schools provided by the listing agent
- Elementary: Oliver
- Middle: Stamford
- High: Stamford
- District: Stamford ISD
Source: NTREIS. This data may not be complete. We recommend contacting the local school district to confirm school assignments for this home.
- Texas
- Jones County
- Stamford
- 79553
- 206 Spoon Dr
Nearby cities
Nearby zip codes
Other Stamford Topics
