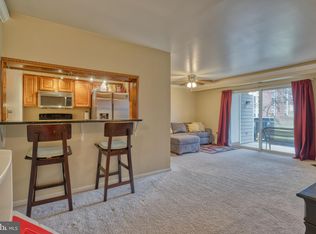
Welcome to your dream home! Newly remodeled! New windows! New carpet! Newly installed recessed lights! This beautifully maintained 3-bedroom, 2-bathroom residence offers a perfect blend of comfort and style. As you step inside, you're greeted by the warmth of wood-inspired laminate plank flooring that flows seamlessly throughout the living spaces. The inviting wood burning fireplace becomes the focal point of the cozy living room, making it the perfect spot to relax on chilly evenings. The dining area, with its convenient pass-through window to the kitchen and open access to the living room, creates a seamless space that keeps the conversation flowing effortlessly. The heart of the home is the modern kitchen, featuring stainless steel appliances, a decorative backsplash that adds a pop of personality, and crisp white cabinetry for a clean and airy feel. Whether you're a seasoned chef or a casual cook, this kitchen is sure to inspire your culinary creativity. The primary bedroom is a true retreat, complete with a sunny corner window that fills the room with natural light, a ceiling fan to keep the air circulating, and a private en suite bath for your convenience. The two additional bedrooms and a full bath are equally comfortable, perfect for guests or a home office. Enjoy peace of mind with a secured entry door and embrace a community lifestyle with access to top-notch amenities, including a sparkling pool for those hot summer days and well-maintained tennis courts for a bit of friendly competition. Indulge in the vibrant lifestyle that Glen Burnie has to offer such as proximity to Arundel Mills Malls and Maryland Live! for a plethora of shopping, dining and entertainment options with Kinder Farm Park and Patapsco Valley State Park close by. Major commuter routes include I-97, I-695, MD-Rt. 100 and MD-Rt. 295. Note: Select interior photos have been virtually staged
Sold for $264,000
$264,000
206 Spring Maiden Ct Unit 202, Glen Burnie, MD 21060
3beds
1,043sqft
Condominium
Built in 1999
-- sqft lot
$272,400 Zestimate®
$253/sqft
$2,074 Estimated rent
Home value
$272,400
$253,000 - $294,000
$2,074/mo
Zestimate® history
Owner options
List your home for rent
$2,074/mo
Rent Zestimate®
Find your next renter with Zillow Rental Manager. Plus, with online applications, you can quickly screen prospective tenants – for free.
$2,074/mo
Rent Zestimate®
Refinance and save
$1,674/mo
Est. payment
Refinancing to a lower rate could help reduce your monthly payments and save thousands over the life of the loan.
$1,674/mo
Est. payment
Explore your selling options
Work with a Zillow partner agent
Leverage their expertise and Zillow's premium Showcase listings to get your home seen by more buyers.
Get startedList with your own agent
Get your home in front of millions of buyers by listing it on Zillow.
Learn how to do itSell it yourself
Take full control of how buyers see your home on Zillow by listing For Sale by Owner (FSBO).
List your homeWhat's special
Wood burning fireplaceModern kitchenCrisp white cabinetryStainless steel appliancesSunny corner windowDecorative backsplashCeiling fan
Zillow last checked:
Listing updated:
Listed by:
Theresa Boeckmann 410-382-2691,
Northrop Realty
Bought with:
Randy Lozano, 5013655
RE/MAX Ikon
Source: Bright MLS,MLS#: MDAA2097206
Facts & features
Interior
Bedrooms & bathrooms
- Bedrooms: 3
- Bathrooms: 2
- Full bathrooms: 2
- Main level bathrooms: 2
- Main level bedrooms: 3
Rooms
- Room types: Living Room, Dining Room, Primary Bedroom, Bedroom 2, Bedroom 3, Kitchen, Foyer
Basement
- Area: 0
Heating
- Heat Pump, Electric
Cooling
- Heat Pump, Electric
Appliances
- Included: Dryer, Washer, Dishwasher, Disposal, Exhaust Fan, Refrigerator, Cooktop, Oven, Self Cleaning Oven, Oven/Range - Electric, Stainless Steel Appliance(s), Washer/Dryer Stacked, Electric Water Heater
- Laundry: Has Laundry, In Unit
Features
- Bathroom - Stall Shower, Bathroom - Tub Shower, Ceiling Fan(s), Combination Dining/Living, Dining Area, Entry Level Bedroom, Open Floorplan, Kitchen - Galley, Primary Bath(s), Recessed Lighting, Dry Wall
- Flooring: Ceramic Tile, Laminate, Carpet
- Doors: Sliding Glass
- Windows: Screens, Double Pane Windows, Vinyl Clad, Window Treatments
- Has basement: No
- Has fireplace: No
- Common walls with other units/homes: 2+ Common Walls
Interior area
- Total structure area: 1,043
- Total interior livable area: 1,043 sqft
- Finished area above ground: 1,043
- Finished area below ground: 0
Property
Parking
- Parking features: Parking Lot
Accessibility
- Accessibility features: None
Features
- Levels: One
- Stories: 1
- Exterior features: Lighting, Sidewalks, Street Lights, Balcony
- Pool features: Community
- Has view: Yes
- View description: Garden, Trees/Woods
Details
- Additional structures: Above Grade, Below Grade
- Parcel number: 020515190060179
- Zoning: R15
- Special conditions: Standard
Construction
Type & style
- Home type: Condo
- Architectural style: Traditional
- Property subtype: Condominium
- Attached to another structure: Yes
Materials
- Brick Front
Condition
- Excellent
- New construction: No
- Year built: 1999
Utilities & green energy
- Sewer: Public Sewer
- Water: Public
Community & HOA
Community
- Features: Pool
- Security: Main Entrance Lock, Smoke Detector(s)
- Subdivision: Cromwell Fountain
HOA
- Has HOA: Yes
- Amenities included: None
- Services included: None
- HOA fee: $371 monthly
Location
- Region: Glen Burnie
Financial & listing details
- Price per square foot: $253/sqft
- Tax assessed value: $192,933
- Annual tax amount: $2,493
- Date on market: 10/24/2024
- Listing agreement: Exclusive Right To Sell
- Ownership: Condominium
Price history
| Date | Event | Price |
|---|---|---|
| 1/27/2025 | Sold | $264,000+5.6%$253/sqft |
Source:  Bright MLS #MDAA2097206 Report a problem Bright MLS #MDAA2097206 Report a problem | ||
| 12/23/2024 | Contingent | $249,900$240/sqft |
Source:  Long & Foster Broker Feed #MDAA2097206 Report a problem Long & Foster Broker Feed #MDAA2097206 Report a problem | ||
| 12/1/2024 | Price change | $249,900-5.7%$240/sqft |
Source: Long & Foster Broker Feed #MDAA2097206 Report a problem | ||
| 10/24/2024 | Listed for sale | $265,000+23.3%$254/sqft |
Source: Bright MLS #MDAA2097206 Report a problem | ||
| 3/24/2021 | Listing removed | -- |
Source: Owner Report a problem | ||
| 1/25/2018 | Listing removed | $1,535$1/sqft |
Source: Owner Report a problem | ||
| 12/17/2017 | Price change | $1,535+3%$1/sqft |
Source: Owner Report a problem | ||
| 11/28/2017 | Listed for rent | $1,490$1/sqft |
Source: Owner Report a problem | ||
| 9/22/2005 | Sold | $215,000+177.4%$206/sqft |
Source: Public Record Report a problem | ||
| 12/20/1999 | Sold | $77,500$74/sqft |
Source: Public Record Report a problem | ||
Public tax history
| Year | Property taxes | Tax assessment |
|---|---|---|
| 2025 | $2,277 +7.8% | $208,600 +8.1% |
| 2024 | $2,113 +9.1% | $192,933 +8.8% |
| 2023 | $1,936 +14.6% | $177,267 +9.7% |
| 2022 | $1,689 +3.3% | $161,600 +3.3% |
| 2021 | $1,634 +3.3% | $156,400 +3.4% |
| 2020 | $1,582 +3.5% | $151,200 +3.6% |
| 2019 | $1,529 +3.3% | $146,000 |
| 2018 | $1,480 -0.5% | $146,000 |
| 2017 | $1,488 | $146,000 |
| 2016 | -- | $146,000 |
| 2015 | -- | $146,000 |
| 2014 | -- | $146,000 -6.6% |
| 2013 | -- | $156,400 |
| 2012 | -- | $156,400 |
| 2011 | -- | $156,400 -25% |
| 2010 | -- | $208,600 +12.3% |
| 2009 | -- | $185,732 +14% |
| 2008 | -- | $162,866 +16.3% |
| 2007 | -- | $140,000 +17.1% |
| 2006 | -- | $119,600 +20.6% |
| 2005 | -- | $99,200 +25.9% |
| 2004 | -- | $78,800 |
| 2003 | -- | $78,800 |
| 2002 | -- | $78,800 |
| 2001 | -- | $78,800 |
Find assessor info on the county website
Neighborhood: 21060
Nearby homes
- $223,1502 bd2 ba891 sqft206 Spring Maiden Ct UNIT 103, Glen Burnie, MD 21060Sold
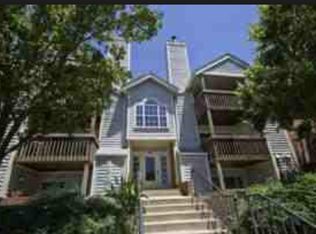
- $239,9002 bd2 ba874 sqft206 Spring Maiden Ct UNIT 204, Glen Burnie, MD 21060Sold

- $219,9002 bd2 ba875 sqft206 Spring Maiden Ct UNIT 301, Glen Burnie, MD 21060Sold

- $224,8002 bd2 ba998 sqft206 Spring Maiden Ct UNIT 101, Glen Burnie, MD 21060Off Market
- $242,000-- bd2 ba1k sqft206 Spring Maiden Ct UNIT 102, Glen Burnie, MD 21060Off Market
- $223,2002 bd2 ba858 sqft206 Spring Maiden Ct UNIT 104, Glen Burnie, MD 21060Off Market
- $229,2002 bd2 ba1k sqft206 Spring Maiden Ct UNIT 201, Glen Burnie, MD 21060Off Market
- $240,4002 bd1 ba99k sqft206 Spring Maiden Ct UNIT 203, Glen Burnie, MD 21060Off Market
Nearby schools
GreatSchools rating
- 7/10Hilltop Elementary SchoolGrades: K-5Distance: 1.6 mi
- 6/10Lindale Middle SchoolGrades: 6-8Distance: 3 mi
- 4/10North County High SchoolGrades: 9-12Distance: 1.6 mi
Schools provided by the listing agent
- Elementary: North Glen
- Middle: Lindale
- High: North County
- District: Anne Arundel County Public Schools
Source: Bright MLS. This data may not be complete. We recommend contacting the local school district to confirm school assignments for this home.
Get a cash offer in 3 minutes
Find out how much your home could sell for in as little as 3 minutes with a no-obligation cash offer.
Estimated market value
$272,400
Get a cash offer in 3 minutes
Find out how much your home could sell for in as little as 3 minutes with a no-obligation cash offer.
Estimated market value
$272,400
- Maryland
- Anne Arundel County
- Glen Burnie
- 21060
- 206 Spring Maiden Ct Unit 202
Nearby cities
Nearby zip codes
Other Glen Burnie Topics
