** Aggressively Priced for Quick Sale AND Seller offering to pay 3% of Buyers Closing Costs ** – Top-Floor Penthouse unit Welcome to this beautifully maintained top-floor condo, aggressively priced to sell quickly! Located in the heart of Glen Burnie, this home offers unbeatable value just minutes from shopping centers and Route 2—making commuting and daily errands a breeze. Step inside to find stylish LVP flooring throughout the spacious living and dining areas, enhanced by vaulted ceilings and a cozy wood-burning fireplace that brings both character and comfort. The freshly painted interior offers a clean, modern aesthetic, carpet in the bedrooms adds warmth and relaxation. The kitchen is a standout, featuring sleek stainless steel appliances and ample cabinet space—perfect for home cooking or entertaining guests. Both bathrooms have been nicely updated and are well-maintained, offering fresh, functional style throughout. Enjoy the convenience of an in-unit oversized washer and dryer, ample parking, and access to desirable community amenities, including a sparkling pool for summer fun. Whether you're a first-time buyer, investor, or downsizer, this turnkey condo is a rare opportunity at a truly compelling price. 📞 Don't wait—homes at this price and in this condition don't last long. Schedule your private tour today!
Sold for $219,900
$219,900
206 Spring Maiden Ct Unit 301, Glen Burnie, MD 21060
2beds
875sqft
Condominium
Built in 1999
-- sqft lot
$223,200 Zestimate®
$251/sqft
$1,899 Estimated rent
Home value
$223,200
$208,000 - $239,000
$1,899/mo
Zestimate® history
Owner options
List your home for rent
$1,899/mo
Rent Zestimate®
Find your next renter with Zillow Rental Manager. Plus, with online applications, you can quickly screen prospective tenants – for free.
$1,899/mo
Rent Zestimate®
Refinance and save
$1,085/mo
Est. payment
Refinancing to a lower rate could help reduce your monthly payments and save thousands over the life of the loan.
$1,085/mo
Est. payment
Explore your selling options
Work with a Zillow partner agent
Leverage their expertise and Zillow's premium Showcase listings to get your home seen by more buyers.
Get startedList with your own agent
Get your home in front of millions of buyers by listing it on Zillow.
Learn how to do itSell it yourself
Take full control of how buyers see your home on Zillow by listing For Sale by Owner (FSBO).
List your homeWhat's special
Sparkling poolCozy wood-burning fireplaceFreshly painted interiorVaulted ceilingsPlush carpetSleek stainless steel appliancesOversized washer and dryer
Zillow last checked:
Listing updated:
Listed by:
Blake James 443-472-1139,
EXP Realty, LLC,
Co-Listing Team: James Group, Co-Listing Agent: Steven C. James 443-472-5317,
EXP Realty, LLC
Bought with:
Dionne Chisolm, 529174
CENTURY 21 New Millennium
Source: Bright MLS,MLS#: MDAA2112372
Facts & features
Interior
Bedrooms & bathrooms
- Bedrooms: 2
- Bathrooms: 2
- Full bathrooms: 2
- Main level bathrooms: 2
- Main level bedrooms: 2
Rooms
- Room types: Dining Room, Primary Bedroom, Kitchen, Family Room, Bedroom 1, Bathroom 1, Primary Bathroom
Primary bedroom
- Features: Flooring - Carpet
- Level: Main
Bedroom 1
- Features: Flooring - Carpet
- Level: Main
Primary bathroom
- Features: Flooring - Tile/Brick
- Level: Main
Bathroom 1
- Features: Bathroom - Tub Shower, Flooring - Tile/Brick
- Level: Main
Dining room
- Features: Flooring - Laminated
- Level: Main
Family room
- Features: Flooring - Laminated, Fireplace - Wood Burning
- Level: Main
Kitchen
- Features: Flooring - Tile/Brick
- Level: Main
Heating
- Heat Pump, Electric
Cooling
- Ceiling Fan(s), Central Air, Heat Pump, Electric
Appliances
- Included: Microwave, Dishwasher, Disposal, Dryer, Exhaust Fan, Oven/Range - Electric, Refrigerator, Stainless Steel Appliance(s), Washer, Washer/Dryer Stacked, Water Heater, Electric Water Heater
- Laundry: Dryer In Unit, Washer In Unit, In Unit
Features
- Ceiling Fan(s), Dining Area, Primary Bath(s), Bathroom - Tub Shower, 9'+ Ceilings, Vaulted Ceiling(s)
- Flooring: Carpet
- Doors: Sliding Glass
- Has basement: No
- Number of fireplaces: 1
- Fireplace features: Glass Doors, Marble
Interior area
- Total structure area: 875
- Total interior livable area: 875 sqft
- Finished area above ground: 875
- Finished area below ground: 0
Property
Parking
- Parking features: Parking Lot
Accessibility
- Accessibility features: None
Features
- Levels: Three
- Stories: 3
- Patio & porch: Deck
- Exterior features: Sidewalks, Street Lights, Tennis Court(s), Play Area
- Pool features: Community
- Has view: Yes
- View description: Trees/Woods
Details
- Additional structures: Above Grade, Below Grade
- Parcel number: 020515190060182
- Zoning: R15
- Special conditions: Standard
Construction
Type & style
- Home type: Condo
- Property subtype: Condominium
- Attached to another structure: Yes
Materials
- Brick
Condition
- Very Good
- New construction: No
- Year built: 1999
Utilities & green energy
- Sewer: Public Sewer
- Water: Public
- Utilities for property: Cable Available, Electricity Available, Sewer Available, Water Available, Fiber Optic
Community & HOA
Community
- Security: Main Entrance Lock, Smoke Detector(s)
- Condo and coop fee: $371 monthly
- Subdivision: Cromwell Fountain
HOA
- Has HOA: No
- Amenities included: Common Grounds, Jogging Path, Pool, Tennis Court(s), Tot Lots/Playground
- Services included: Common Area Maintenance, Maintenance Grounds, Snow Removal, Trash
- HOA name: Cromwell Fountain Condo Association
Location
- Region: Glen Burnie
Financial & listing details
- Price per square foot: $251/sqft
- Tax assessed value: $179,300
- Annual tax amount: $2,264
- Date on market: 4/24/2025
- Listing agreement: Exclusive Right To Sell
- Listing terms: Cash,Conventional
- Ownership: Fee Simple
Price history
| Date | Event | Price |
|---|---|---|
| 7/11/2025 | Sold | $219,900$251/sqft |
Source:  Bright MLS #MDAA2112372 Report a problem Bright MLS #MDAA2112372 Report a problem | ||
| 6/19/2025 | Contingent | $219,900$251/sqft |
Source: Bright MLS #MDAA2112372 Report a problem | ||
| 6/6/2025 | Price change | $219,9000%$251/sqft |
Source: Bright MLS #MDAA2112372 Report a problem | ||
| 5/8/2025 | Price change | $220,000-6.4%$251/sqft |
Source: Bright MLS #MDAA2112372 Report a problem | ||
| 4/24/2025 | Listed for sale | $235,000+20.5%$269/sqft |
Source: Bright MLS #MDAA2112372 Report a problem | ||
| 1/31/2022 | Sold | $195,000$223/sqft |
Source: Bright MLS #MDAA2014824 Report a problem | ||
| 1/29/2022 | Pending sale | $195,000$223/sqft |
Source: Bright MLS #MDAA2014824 Report a problem | ||
| 1/20/2022 | Contingent | $195,000$223/sqft |
Source: Bright MLS #MDAA2014824 Report a problem | ||
| 1/13/2022 | Listed for sale | $195,000$223/sqft |
Source: Bright MLS #MDAA2014824 Report a problem | ||
| 12/8/2021 | Contingent | $195,000$223/sqft |
Source: Bright MLS #MDAA2014824 Report a problem | ||
| 11/20/2021 | Listed for sale | $195,000+14.8%$223/sqft |
Source: Bright MLS #MDAA2014824 Report a problem | ||
| 8/21/2019 | Sold | $169,900$194/sqft |
Source: Public Record Report a problem | ||
| 4/22/2019 | Listed for sale | $169,900+61.8%$194/sqft |
Source: Frank and Jeanne Russo Real Estate, Inc #MDAA396706 Report a problem | ||
| 9/16/2004 | Sold | $105,000+37.3%$120/sqft |
Source: Public Record Report a problem | ||
| 6/5/2000 | Sold | $76,500$87/sqft |
Source: Public Record Report a problem | ||
Public tax history
| Year | Property taxes | Tax assessment |
|---|---|---|
| 2025 | $1,958 +3.9% | $179,300 +4.2% |
| 2024 | $1,884 +4.7% | $172,033 +4.4% |
| 2023 | $1,799 +9.3% | $164,767 +4.6% |
| 2022 | $1,646 +3.8% | $157,500 +3.8% |
| 2021 | $1,585 +3.9% | $151,667 +4% |
| 2020 | $1,525 +4.1% | $145,833 +4.2% |
| 2019 | $1,466 +5.5% | $140,000 +2.1% |
| 2018 | $1,390 +1.7% | $137,067 +2.2% |
| 2017 | $1,367 | $134,133 +2.2% |
| 2016 | -- | $131,200 |
| 2015 | -- | $131,200 |
| 2014 | -- | $131,200 -6.3% |
| 2013 | -- | $140,000 |
| 2012 | -- | $140,000 |
| 2011 | -- | $140,000 -27.3% |
| 2010 | -- | $192,500 +11.1% |
| 2009 | -- | $173,332 +12.4% |
| 2008 | -- | $154,166 +14.2% |
| 2007 | -- | $135,000 +18.3% |
| 2006 | -- | $114,132 +22.4% |
| 2005 | -- | $93,266 +28.8% |
| 2004 | -- | $72,400 |
| 2003 | -- | $72,400 |
| 2002 | -- | $72,400 |
| 2001 | -- | $72,400 |
Find assessor info on the county website
Neighborhood: 21060
Nearby homes
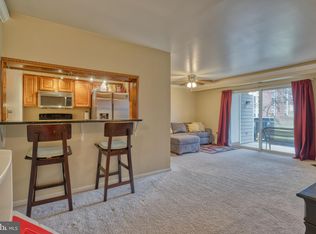
- $223,1502 bd2 ba891 sqft206 Spring Maiden Ct UNIT 103, Glen Burnie, MD 21060Sold
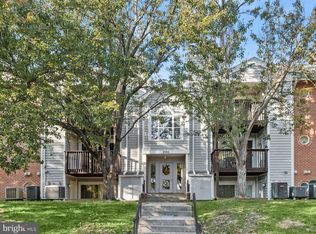
- $264,0003 bd2 ba1k sqft206 Spring Maiden Ct UNIT 202, Glen Burnie, MD 21060Sold
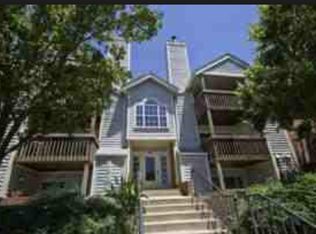
- $239,9002 bd2 ba874 sqft206 Spring Maiden Ct UNIT 204, Glen Burnie, MD 21060Sold

- $225,8002 bd2 ba998 sqft206 Spring Maiden Ct UNIT 101, Glen Burnie, MD 21060Off Market
- $242,000-- bd2 ba1k sqft206 Spring Maiden Ct UNIT 102, Glen Burnie, MD 21060Off Market
- $224,0002 bd2 ba858 sqft206 Spring Maiden Ct UNIT 104, Glen Burnie, MD 21060Off Market
- $230,0002 bd2 ba1k sqft206 Spring Maiden Ct UNIT 201, Glen Burnie, MD 21060Off Market
- $244,0002 bd1 ba99k sqft206 Spring Maiden Ct UNIT 203, Glen Burnie, MD 21060Off Market
Nearby schools
GreatSchools rating
- 7/10Hilltop Elementary SchoolGrades: K-5Distance: 1.6 mi
- 6/10Lindale Middle SchoolGrades: 6-8Distance: 3 mi
- 4/10North County High SchoolGrades: 9-12Distance: 1.6 mi
Schools provided by the listing agent
- District: Anne Arundel County Public Schools
Source: Bright MLS. This data may not be complete. We recommend contacting the local school district to confirm school assignments for this home.
Get a cash offer in 3 minutes
Find out how much your home could sell for in as little as 3 minutes with a no-obligation cash offer.
Estimated market value
$223,200
Get a cash offer in 3 minutes
Find out how much your home could sell for in as little as 3 minutes with a no-obligation cash offer.
Estimated market value
$223,200
- Maryland
- Anne Arundel County
- Glen Burnie
- 21060
- 206 Spring Maiden Ct Unit 301
Nearby cities
Nearby zip codes
Other Glen Burnie Topics
