Welcome to 206 Station Avenue, a bright and charming, move-in ready Cape Cod in the sought-after Northwoods neighborhood of Glenside, with top-rated Springfield Township schools. This property features the best of indoor/outdoor living with spacious front and backyards, 4 bedrooms, and 2 full baths. Behind the house, across a flagstone patio, you will discover the large screened-in gazebo, which offers an outdoor living room complete with a mounted flatscreen TV and cafe lights. Many recent improvements to the home include a new, finished basement; newer shingled roofs on all 3 structures (main house, garage, and gazebo); a vegetable garden ready for planting and including perennial raspberry and blackberry bushes; and several new, upgraded appliances. Enter the stone-front home along the flagstone sidewalk through a large Dutch door with colonial window panes, after conveniently parking in the oversized 1-car detached garage or the 3-car parking turnaround. Inside, a tiled entryway leads to the inviting living room with a gas fireplace surrounded by custom built-ins and a beautiful large picture window, where you can enjoy sunsets overlooking the tree-lined fairways of the 18-hole golf course at North Hills Country Club across the street. The hardwood floors continue into the light-filled dining room which features French doors leading outside to the flagstone patio. Large openings from the kitchen create a connected, open feel throughout. The kitchen also boasts a new Thor 6-burner gas range and oven with an industrial hood, professional-grade hanging pot rack, water filtration system, and a lovely view of the gazebo and fenced-in backyard, accessible via the mudroom, or a side gate off the driveway. Back indoors, the first level also includes 2 nice-sized bedrooms and an updated bath with glass tile and stacked washer and dryer replaced in 2022. The second level of the home offers 2 larger bedrooms each including a walk-in closet with French doors, plus ample storage in a hall closet and the attic off one of the bedrooms. Completing this level is a large bathroom with a stone floor and subway tiled shower. The newly finished basement comes with a 65-inch wall-mounted flatscreen TV, and can be a playroom, game room, home gym, and/or office. You will also find a French drain system, sump pump with battery backup, and plenty of storage with an extra pantry space, refrigerator with freezer, and utility rooms. The furnace and central A/C were replaced in 2019, when the house was also fully rewired, and dimmable, recessed lighting was installed throughout all three levels, and the water heater and water purification system were replaced in 2022. This home is a quick 5-minute walk to the North Hills train station for an easy commute, day trip, or date night to Center City, Philadelphia. More locally, this unbeatable location is minutes to Chestnut Hill; historic Keswick Village with the renowned Keswick Theater, shops, and restaurants; and all of the municipal amenities offered by Springfield Township including a library, playgrounds, parks, and ballfields; plus, easy access to the Pennsylvania Turnpike and Route 309. Schedule a showing today!
Sold for $660,000
$660,000
206 Station Ave, Glenside, PA 19038
4beds
2,041sqft
Single Family Residence
Built in 1940
0.35 Acres Lot
$729,100 Zestimate®
$323/sqft
$3,394 Estimated rent
Home value
$729,100
$693,000 - $766,000
$3,394/mo
Zestimate® history
Owner options
List your home for rent
$3,394/mo
Rent Zestimate®
Find your next renter with Zillow Rental Manager. Plus, with online applications, you can quickly screen prospective tenants – for free.
$3,394/mo
Rent Zestimate®
Refinance and save
$4,225/mo
Est. payment
Refinancing to a lower rate could help reduce your monthly payments and save thousands over the life of the loan.
$4,225/mo
Est. payment
Explore your selling options
Work with a Zillow partner agent
Leverage their expertise and Zillow's premium Showcase listings to get your home seen by more buyers.
Get startedList with your own agent
Get your home in front of millions of buyers by listing it on Zillow.
Learn how to do itSell it yourself
Take full control of how buyers see your home on Zillow by listing For Sale by Owner (FSBO).
List your homeWhat's special
Zillow last checked:
Listing updated:
Listed by:
Diane Reddington 215-641-2727,
Coldwell Banker Realty
Bought with:
Barb Camusi, RS324422
Keller Williams Real Estate-Blue Bell
Source: Bright MLS,MLS#: PAMC2087986
Facts & features
Interior
Bedrooms & bathrooms
- Bedrooms: 4
- Bathrooms: 2
- Full bathrooms: 2
- Main level bathrooms: 1
- Main level bedrooms: 2
Rooms
- Room types: Living Room, Dining Room, Primary Bedroom, Bedroom 2, Bedroom 4, Kitchen, Bedroom 1, Recreation Room, Bathroom 1, Bathroom 2
Basement
- Area: 0
Heating
- Forced Air, Natural Gas
Cooling
- Central Air, Electric
Appliances
- Included: Built-In Range, Range, Dishwasher, Range Hood, Gas Water Heater
- Laundry: Main Level
Features
- Breakfast Area, Built-in Features, Ceiling Fan(s), Eat-in Kitchen, Kitchen - Gourmet, Recessed Lighting, Bathroom - Tub Shower
- Flooring: Hardwood, Ceramic Tile, Carpet, Wood
- Windows: Bay/Bow
- Basement: Full,Interior Entry,Partially Finished
- Number of fireplaces: 1
- Fireplace features: Mantel(s), Gas/Propane
Interior area
- Total structure area: 2,041
- Total interior livable area: 2,041 sqft
- Finished area above ground: 2,041
- Finished area below ground: 0
Property
Parking
- Total spaces: 7
- Parking features: Garage Faces Front, Oversized, Detached, Driveway
- Garage spaces: 1
- Uncovered spaces: 6
Accessibility
- Accessibility features: None
Features
- Levels: Two
- Stories: 2
- Patio & porch: Patio, Porch, Screened
- Pool features: None
Lot
- Size: 0.35 Acres
- Dimensions: 75.00 x 204.8
- Features: Front Yard, SideYard(s), Rear Yard
Details
- Additional structures: Above Grade, Below Grade
- Parcel number: 520016405004
- Zoning: .
- Special conditions: Standard
Construction
Type & style
- Home type: SingleFamily
- Architectural style: Cape Cod
- Property subtype: Single Family Residence
Materials
- Stone
- Foundation: Block
- Roof: Pitched,Shingle
Condition
- Excellent
- New construction: No
- Year built: 1940
Utilities & green energy
- Electric: 200+ Amp Service
- Sewer: Public Sewer
- Water: Public
Community & HOA
Community
- Subdivision: Northwoods
HOA
- Has HOA: No
Location
- Region: Glenside
- Municipality: SPRINGFIELD TWP
Financial & listing details
- Price per square foot: $323/sqft
- Tax assessed value: $177,150
- Annual tax amount: $8,246
- Date on market: 1/31/2024
- Listing agreement: Exclusive Right To Sell
- Listing terms: Conventional
- Inclusions: Washer, Dryer, Refrigerator All In "as Is" Condition
- Ownership: Fee Simple
Price history
| Date | Event | Price |
|---|---|---|
| 3/29/2024 | Sold | $660,000+10%$323/sqft |
Source:  Bright MLS #PAMC2087986 Report a problem Bright MLS #PAMC2087986 Report a problem | ||
| 2/7/2024 | Pending sale | $599,900$294/sqft |
Source: Bright MLS #PAMC2087986 Report a problem | ||
| 1/31/2024 | Listed for sale | $599,900+36.7%$294/sqft |
Source: Bright MLS #PAMC2087986 Report a problem | ||
| 4/26/2019 | Sold | $439,000-4.6%$215/sqft |
Source: Public Record Report a problem | ||
| 3/2/2019 | Pending sale | $460,000$225/sqft |
Source: Class-Harlan Real Estate #PAMC552302 Report a problem | ||
| 2/23/2019 | Listed for sale | $460,000+31.5%$225/sqft |
Source: Class-Harlan Real Estate #PAMC552302 Report a problem | ||
| 7/21/2005 | Sold | $349,900$171/sqft |
Source: Public Record Report a problem | ||
Public tax history
| Year | Property taxes | Tax assessment |
|---|---|---|
| 2025 | $8,643 +4.8% | $177,150 |
| 2024 | $8,247 | $177,150 |
| 2023 | $8,247 +5.4% | $177,150 |
| 2022 | $7,823 +2.9% | $177,150 |
| 2021 | $7,605 +2.2% | $177,150 |
| 2020 | $7,441 +1.6% | $177,150 |
| 2019 | $7,327 +2.9% | $177,150 |
| 2018 | $7,122 +2.9% | $177,150 |
| 2017 | $6,924 +2.3% | $177,150 |
| 2016 | $6,769 +2.9% | $177,150 |
| 2015 | $6,581 +1.2% | $177,150 |
| 2014 | $6,501 +4.9% | $177,150 +2.9% |
| 2013 | $6,195 +2% | $172,150 |
| 2012 | $6,071 +2.5% | $172,150 |
| 2011 | $5,924 +3.3% | $172,150 |
| 2010 | $5,736 +1.6% | $172,150 |
| 2009 | $5,645 +4.6% | $172,150 |
| 2008 | $5,396 +4.6% | -- |
| 2007 | $5,158 +2.5% | -- |
| 2006 | $5,032 +4.7% | -- |
| 2005 | $4,805 +5% | -- |
| 2004 | $4,576 -0.1% | -- |
| 2003 | $4,580 +10.1% | -- |
| 2002 | $4,161 +9.6% | -- |
| 2000 | $3,798 +7% | -- |
| 1999 | $3,551 | -- |
Find assessor info on the county website
Neighborhood: 19038
Nearby homes
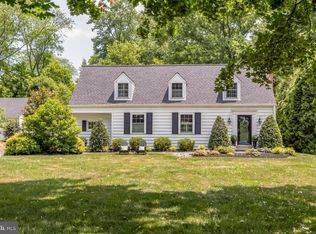
- $605,0003 bd2 ba1.6k sqft208 Station Ave, Glenside, PA 19038Sold
- $542,5003 bd2 ba1.7k sqft204 Station Ave, Glenside, PA 19038Off Market
- $605,6004 bd2 ba2.3k sqft210 Station Ave, Glenside, PA 19038Off Market
- $960,7003 bd4 ba3.3k sqft207 Woods Rd, Glenside, PA 19038Off Market
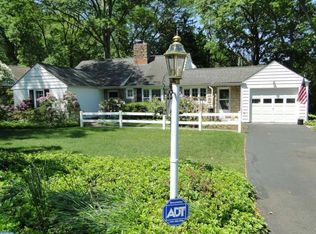
- $688,9003 bd2 ba3.6k sqft203 Woods Rd, Glenside, PA 19038Off Market
- $550,5003 bd2 ba1.8k sqft209 Woods Rd, Glenside, PA 19038Off Market
- $600,0004 bd4 ba3k sqft201 Woods Rd, Glenside, PA 19038Sold
- $640,7004 bd2 ba2.6k sqft213 Woods Rd, Glenside, PA 19038Off Market
Nearby schools
GreatSchools rating
- 8/10Springfield Twp El School-ErdenhmGrades: 3-5Distance: 1.4 mi
- 9/10Springfield Twp Middle SchoolGrades: 6-8Distance: 1.2 mi
- 8/10Springfield Twp High SchoolGrades: 9-12Distance: 1.4 mi
Schools provided by the listing agent
- Elementary: Erdenheim
- Middle: Enfield
- High: Springfield Township
- District: Springfield Township
Source: Bright MLS. This data may not be complete. We recommend contacting the local school district to confirm school assignments for this home.
Get a cash offer in 3 minutes
Find out how much your home could sell for in as little as 3 minutes with a no-obligation cash offer.
Estimated market value
$729,100
Get a cash offer in 3 minutes
Find out how much your home could sell for in as little as 3 minutes with a no-obligation cash offer.
Estimated market value
$729,100
- Pennsylvania
- Montgomery County
- Glenside
- 19038
- 206 Station Ave
Nearby cities
Nearby neighborhoods
Nearby zip codes
Other Glenside Topics
