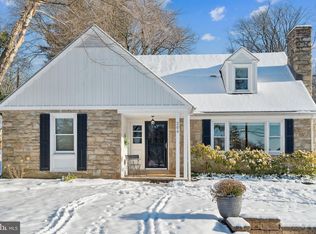
Move right into this 3 bedroom 2 bath colonial sited on just under a half acre in the sought after Northwoods Community! The house has been renovated top to bottom so all you have to do is move in and unpack. The living room has beautiful hardwood floors, fireplace with a nice mantle and door to family room. The dining area has hardwood floors and opens to an AWESOME kitchen with tons of cabinet and counter space! The chef in the family will love the sink with window overlooking patio, grantie counters, subway tile back splash, stainless steel appliances, island with wine fridge, pendant lighting and seating for 4. The family room will soon be your favorite room in the house and has a wall of windows (with plantation shutters that are throughout most of the home) on one side, 2 windows on the back wall and doors that lead to an amazing flagstone patio. This room really brings the outdoors in! A full bath with stall shower completes the main floor. The second floor has 3 well appointed bedrooms and a hall bath. The hall bath was renovated and has large sink/vanity area and tile floor. The primary bedroom is a good size and has a HUGE walk in closet with vanity/dressing area. There is a full basement under the original house with laundry and storage and a crawl space under the addtion that is easily accessible. There is an oversized 2 car attached garage and a large storage shed. The house is wonderful but the flagstone patio and grounds are spectacular! The mature and lush plantings provide privacy so you can relax, dine al fresco or watch TV on the patio without seeing a neighbor! There is a fire pit area at the back of the property so grab some drinks and call some friends! This home is in an unbeatable location. You will enjoy walking to the train, and North Hills Country Club (for swimming and golf) and being minutes to Chestnut Hill, the Keswick Theater, a library, multiple township parks and ball fields, the shops and restaurants of Keswick Village, the PA Turnpike and Rt. 309. Most of all you will love Springfield Township School District and living in the awesome community of Northwoods! HURRY!!!
Sold for $605,000
$605,000
208 Station Ave, Glenside, PA 19038
3beds
1,682sqft
Single Family Residence
Built in 1940
0.43 Acres Lot
$669,200 Zestimate®
$360/sqft
$3,064 Estimated rent
Home value
$669,200
$636,000 - $703,000
$3,064/mo
Zestimate® history
Owner options
List your home for rent
$3,064/mo
Rent Zestimate®
Find your next renter with Zillow Rental Manager. Plus, with online applications, you can quickly screen prospective tenants – for free.
$3,064/mo
Rent Zestimate®
Refinance and save
$3,922/mo
Est. payment
Refinancing to a lower rate could help reduce your monthly payments and save thousands over the life of the loan.
$3,922/mo
Est. payment
Explore your selling options
Work with a Zillow partner agent
Leverage their expertise and Zillow's premium Showcase listings to get your home seen by more buyers.
Get startedList with your own agent
Get your home in front of millions of buyers by listing it on Zillow.
Learn how to do itSell it yourself
Take full control of how buyers see your home on Zillow by listing For Sale by Owner (FSBO).
List your homeWhat's special
Nice mantleKeswick villageFlagstone patioFire pit areaMultiple township parksLush plantingsBeautiful hardwood floors
Zillow last checked:
Listing updated:
Listed by:
Diane Reddington 215-641-2727,
Coldwell Banker Realty
Bought with:
Jess Carfagno, 2294282
Compass RE
Source: Bright MLS,MLS#: PAMC2074264
Facts & features
Interior
Bedrooms & bathrooms
- Bedrooms: 3
- Bathrooms: 2
- Full bathrooms: 2
- Main level bathrooms: 1
Rooms
- Room types: Living Room, Primary Bedroom, Bedroom 2, Bedroom 3, Kitchen, Family Room, Bathroom 1, Bathroom 2
Basement
- Area: 0
Heating
- Forced Air, Natural Gas
Cooling
- Central Air, Electric
Appliances
- Included: Microwave, Built-In Range, Dishwasher, Disposal, Oven/Range - Gas, Stainless Steel Appliance(s), Electric Water Heater
- Laundry: In Basement
Features
- Breakfast Area, Ceiling Fan(s), Dining Area, Eat-in Kitchen, Kitchen Island, Kitchen - Table Space, Recessed Lighting, Bathroom - Stall Shower, Bathroom - Tub Shower, Upgraded Countertops, Walk-In Closet(s)
- Flooring: Hardwood, Ceramic Tile, Carpet, Wood
- Basement: Unfinished
- Number of fireplaces: 1
- Fireplace features: Mantel(s), Gas/Propane
Interior area
- Total structure area: 1,682
- Total interior livable area: 1,682 sqft
- Finished area above ground: 1,682
- Finished area below ground: 0
Property
Parking
- Total spaces: 6
- Parking features: Garage Faces Side, Garage Door Opener, Attached, Driveway
- Attached garage spaces: 2
- Uncovered spaces: 4
Accessibility
- Accessibility features: None
Features
- Levels: Two
- Stories: 2
- Patio & porch: Patio, Porch
- Exterior features: Extensive Hardscape
- Pool features: None
- Fencing: Partial,Back Yard
Lot
- Size: 0.43 Acres
- Dimensions: 90.00 x 0.00
- Features: Front Yard, SideYard(s), Rear Yard
Details
- Additional structures: Above Grade, Below Grade
- Parcel number: 520016408001
- Zoning: .
- Special conditions: Standard
Construction
Type & style
- Home type: SingleFamily
- Architectural style: Colonial
- Property subtype: Single Family Residence
Materials
- Frame
- Foundation: Block
- Roof: Pitched,Shingle
Condition
- Excellent
- New construction: No
- Year built: 1940
Utilities & green energy
- Electric: 200+ Amp Service
- Sewer: Public Sewer
- Water: Public
Community & HOA
Community
- Subdivision: North Hills
HOA
- Has HOA: No
Location
- Region: Glenside
- Municipality: SPRINGFIELD TWP
Financial & listing details
- Price per square foot: $360/sqft
- Tax assessed value: $165,600
- Annual tax amount: $7,528
- Date on market: 6/15/2023
- Listing agreement: Exclusive Right To Sell
- Listing terms: Conventional
- Inclusions: Washer, Dryer, Refrigerator, Garage Fridge, Kegarator, Tv In Kitchen, Tv On Patio, Tv In Garage All In "as Is" Condition
- Exclusions: Bookshelf In Family Room, Wine Rack, 2 Dehumidifiers In Basement Crawl Space
- Ownership: Fee Simple
Price history
| Date | Event | Price |
|---|---|---|
| 8/1/2023 | Sold | $605,000+21%$360/sqft |
Source:  Bright MLS #PAMC2074264 Report a problem Bright MLS #PAMC2074264 Report a problem | ||
| 6/19/2023 | Pending sale | $499,900$297/sqft |
Source: Bright MLS #PAMC2074264 Report a problem | ||
| 6/15/2023 | Listed for sale | $499,900+138%$297/sqft |
Source: Bright MLS #PAMC2074264 Report a problem | ||
| 6/28/2013 | Sold | $210,000-16%$125/sqft |
Source: Public Record Report a problem | ||
| 4/20/2013 | Listed for sale | $249,900$149/sqft |
Source: quinn & wilson, inc #6204770 Report a problem | ||
Public tax history
| Year | Property taxes | Tax assessment |
|---|---|---|
| 2025 | $8,079 +4.8% | $165,600 |
| 2024 | $7,710 | $165,600 |
| 2023 | $7,710 +5.4% | $165,600 |
| 2022 | $7,313 +2.9% | $165,600 |
| 2021 | $7,109 +2.2% | $165,600 |
| 2020 | $6,955 +1.5% | $165,600 |
| 2019 | $6,849 +2.9% | $165,600 |
| 2018 | $6,659 +2.9% | $165,600 |
| 2017 | $6,474 +2.3% | $165,600 |
| 2016 | $6,328 +2.8% | $165,600 |
| 2015 | $6,153 +6.7% | $165,600 +5.4% |
| 2014 | $5,767 +2% | $157,140 |
| 2013 | $5,655 +2% | $157,140 |
| 2012 | $5,542 +2.5% | $157,140 |
| 2011 | $5,408 +3.3% | $157,140 |
| 2010 | $5,236 +1.6% | $157,140 |
| 2009 | $5,152 +5.9% | $157,140 |
| 2008 | $4,863 +4.6% | -- |
| 2007 | $4,649 +2.5% | -- |
| 2006 | $4,535 +4.7% | -- |
| 2005 | $4,331 +5% | -- |
| 2004 | $4,124 -0.1% | -- |
| 2003 | $4,128 +10.1% | -- |
| 2002 | $3,751 +9.6% | -- |
| 2000 | $3,423 +6.9% | -- |
| 1999 | $3,201 | -- |
Find assessor info on the county website
Neighborhood: 19038
Nearby homes
- $660,0004 bd2 ba2k sqft206 Station Ave, Glenside, PA 19038Sold
- $600,3004 bd2 ba2.3k sqft210 Station Ave, Glenside, PA 19038Off Market
- $542,5003 bd2 ba1.7k sqft204 Station Ave, Glenside, PA 19038Off Market
- $684,1003 bd3 ba1.8k sqft212 Station Ave, Glenside, PA 19038Off Market
- $545,3003 bd2 ba1.8k sqft209 Woods Rd, Glenside, PA 19038Off Market
- $575,8003 bd2 ba2.1k sqft217 Woods Rd, Glenside, PA 19038Off Market
- $960,7003 bd4 ba3.3k sqft207 Woods Rd, Glenside, PA 19038Off Market
- $634,9004 bd2 ba2.6k sqft213 Woods Rd, Glenside, PA 19038Off Market
Nearby schools
GreatSchools rating
- 8/10Springfield Twp El School-ErdenhmGrades: 3-5Distance: 1.4 mi
- 9/10Springfield Twp Middle SchoolGrades: 6-8Distance: 1.2 mi
- 8/10Springfield Twp High SchoolGrades: 9-12Distance: 1.4 mi
Schools provided by the listing agent
- District: Springfield Township
Source: Bright MLS. This data may not be complete. We recommend contacting the local school district to confirm school assignments for this home.
Get a cash offer in 3 minutes
Find out how much your home could sell for in as little as 3 minutes with a no-obligation cash offer.
Estimated market value
$669,200
Get a cash offer in 3 minutes
Find out how much your home could sell for in as little as 3 minutes with a no-obligation cash offer.
Estimated market value
$669,200
- Pennsylvania
- Montgomery County
- Glenside
- 19038
- 208 Station Ave
Nearby cities
Nearby neighborhoods
Nearby zip codes
Other Glenside Topics
