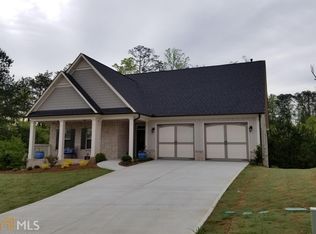
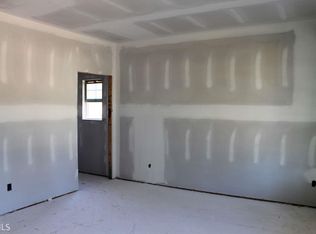
The Carlisle - Downsizing is a pleasure with this open concept plan. Family room and dining room are open to your kitchen with large peninsula and breakfast bar. Large master suite has room for a sitting area. Master bath features his and her vanities with dressing table, oversized stepless shower and roomy closet. Secondary bedroom / flex space on main. Third bedroom upstairs makes a wonderful guest suite & includes large walk-in for storage. Side entry garage. Other plans also available. PHOTOS ARE OF MODEL HOME NOT THIS HOME.
This property is not currently displayed as for sale or rent on Zillow. This may be different from what's on other websites or public sources.