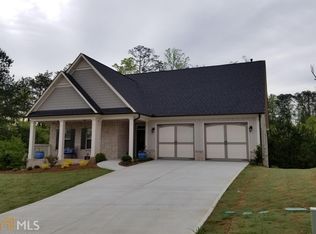
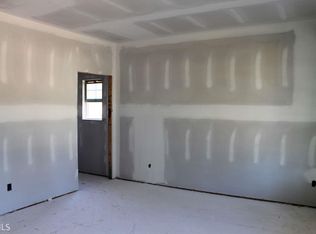
The Lancaster Plan - Private cul de sac lot. Our most popular plan has 2 bedrooms, 2.5 baths on the main floor, eat-in kitchen plus a formal dining room. Your open kitchen offers plenty of storage plus standard features like Kitchenaid appliances, granite counters, large island & breakfast area, hardwood floors and a walk-in pantry. Spacious master on main with his & her vanities, oversized closet, stepless shower will thrill you. Secondary bedrooms are large and have great storage. Optional upstairs loft area provides great flex space. Sunroom looks out to private lot.
This property is not currently displayed as for sale or rent on Zillow. This may be different from what's on other websites or public sources.