Welcome to 206 Tinker Drive in the charming town of Chester Springs, PA. This Single Family townhome was built in 1983 and offers a perfect blend of traditional charm and modern conveniences, located near just about everything you may need, in a great school district. Pickering Pointe is a well manicured and safe neighborhood. There are two parking spots directly in front of the house and an ample amount of visitor parking. Upon entering the home, you will be greeted by a warm and inviting living space with great lighting. The open floor plan creates a seamless flow between the living room, dining area, and kitchen with the sliding back door (new in 2020) out to the deck and yard area, perfect for hosting gatherings and spending quality time with loved ones. The kitchen is equipped with modern appliances, ample cabinet space, and a breakfast bar for casual dining. The half bathroom on this floor has been recently updated. All of the windows in the house we replaced in 2020.On the second floor of the home are the bedrooms, including a spacious master suite with a private en-suite bathroom and walk-in closet. The additional bedrooms offer plenty of natural light and closet space, with new celling fans. Both upstairs bathrooms have been recently updated. The semi-finished basement offers flexibility for a variety of uses, whether it be a home office, playroom, or mancave. The laundry room has counter space and shelving for storage. It also houses the HVAC (new in 2023), water softener, and hot water heater (new in 2024).Located in the sought-after town of Chester Springs, this home offers a peaceful and serene setting while being just a short drive away from shopping, dining, and entertainment options. With easy access to major highways, commuting to nearby cities such as Philadelphia is a breeze. Don't miss the opportunity to make this beautiful home yours. Schedule a showing today and experience all that 206 Tinker Drive has to offer.
Sold for $415,000
$415,000
206 Tinker Dr, Chester Springs, PA 19425
3beds
1,452sqft
Townhouse
Built in 1983
689 Square Feet Lot
$399,000 Zestimate®
$286/sqft
$2,609 Estimated rent
Home value
$399,000
$379,000 - $419,000
$2,609/mo
Zestimate® history
Owner options
List your home for rent
$2,609/mo
Rent Zestimate®
Find your next renter with Zillow Rental Manager. Plus, with online applications, you can quickly screen prospective tenants – for free.
$2,609/mo
Rent Zestimate®
Refinance and save
$2,962/mo
Est. payment
Refinancing to a lower rate could help reduce your monthly payments and save thousands over the life of the loan.
$2,962/mo
Est. payment
Explore your selling options
Work with a Zillow partner agent
Leverage their expertise and Zillow's premium Showcase listings to get your home seen by more buyers.
Get startedList with your own agent
Get your home in front of millions of buyers by listing it on Zillow.
Learn how to do itSell it yourself
Take full control of how buyers see your home on Zillow by listing For Sale by Owner (FSBO).
List your homeWhat's special
Great lightingAmple cabinet space
Zillow last checked:
Listing updated:
Listed by:
Joe Hawkins 240-793-2485,
Hawkins Real Estate Company
Bought with:
Deirdre Conwell, RS282195
Engel & Volkers
Source: Bright MLS,MLS#: PACT2126668
Facts & features
Interior
Bedrooms & bathrooms
- Bedrooms: 3
- Bathrooms: 3
- Full bathrooms: 2
- 1/2 bathrooms: 1
- Main level bathrooms: 1
Rooms
- Room types: Living Room, Dining Room, Primary Bedroom, Bedroom 2, Kitchen, Family Room, Bedroom 1, Other, Bathroom 2, Attic, Primary Bathroom, Half Bath
Primary bedroom
- Features: Attached Bathroom, Ceiling Fan(s), Flooring - Laminate Plank
- Level: Upper
- Area: 165 Square Feet
- Dimensions: 11 X 15
Primary bedroom
- Features: Walk-In Closet(s)
- Level: Unspecified
Bedroom 1
- Features: Ceiling Fan(s), Flooring - Laminate Plank
- Level: Upper
- Area: 150 Square Feet
- Dimensions: 10 X 15
Bedroom 2
- Features: Flooring - Laminate Plank, Ceiling Fan(s)
- Level: Upper
- Area: 110 Square Feet
- Dimensions: 10 X 11
Primary bathroom
- Features: Flooring - Ceramic Tile
- Level: Upper
Bathroom 2
- Features: Flooring - Ceramic Tile
- Level: Upper
Other
- Features: Attic - Access Panel
- Level: Unspecified
Dining room
- Level: Main
- Area: 132 Square Feet
- Dimensions: 11 X 12
Family room
- Features: Fireplace - Other
- Level: Lower
- Area: 216 Square Feet
- Dimensions: 12 X 18
Half bath
- Features: Flooring - Luxury Vinyl Plank
- Level: Main
Kitchen
- Features: Kitchen - Electric Cooking, Wood Stove
- Level: Main
- Area: 90 Square Feet
- Dimensions: 9 X 10
Living room
- Features: Built-in Features, Flooring - Luxury Vinyl Plank
- Level: Main
- Area: 220 Square Feet
- Dimensions: 11 X 20
Other
- Description: LAUNDRY
- Level: Lower
- Area: 0 Square Feet
- Dimensions: 0 X 0
Other
- Description: WORKSHOP
- Level: Lower
- Area: 0 Square Feet
- Dimensions: 0 X 0
Heating
- Heat Pump, Electric
Cooling
- Central Air, Electric
Appliances
- Included: Self Cleaning Oven, Dishwasher, Disposal, Microwave, Built-In Range, Dryer, Dual Flush Toilets, Energy Efficient Appliances, ENERGY STAR Qualified Washer, ENERGY STAR Qualified Freezer, Exhaust Fan, Ice Maker, Refrigerator, Water Treat System, Electric Water Heater
- Laundry: Common Area, In Basement, Has Laundry
Features
- Primary Bath(s), Ceiling Fan(s), Eat-in Kitchen, Bathroom - Stall Shower, Bathroom - Tub Shower, Combination Dining/Living, Combination Kitchen/Dining, Open Floorplan, Recessed Lighting
- Flooring: Luxury Vinyl
- Basement: Connecting Stairway,Drain,Full,Partially Finished,Workshop
- Number of fireplaces: 1
- Fireplace features: Glass Doors, Wood Burning
Interior area
- Total structure area: 2,408
- Total interior livable area: 1,452 sqft
- Finished area above ground: 1,452
- Finished area below ground: 0
Property
Parking
- Total spaces: 2
- Parking features: Assigned, Parking Lot
- Details: Assigned Parking
Accessibility
- Accessibility features: None
Features
- Levels: Three
- Stories: 3
- Patio & porch: Deck
- Exterior features: Barbecue, Lighting
- Pool features: None
Lot
- Size: 689 Square Feet
- Features: Backs to Trees
Details
- Additional structures: Above Grade, Below Grade
- Parcel number: 3301 0211
- Zoning: R1
- Special conditions: Standard
Construction
Type & style
- Home type: Townhouse
- Architectural style: Colonial,Craftsman
- Property subtype: Townhouse
Materials
- Brick, Stucco
- Foundation: Brick/Mortar, Concrete Perimeter
- Roof: Shingle
Condition
- Very Good
- New construction: No
- Year built: 1983
Utilities & green energy
- Sewer: Public Sewer
- Water: Public
- Utilities for property: Cable Connected, Electricity Available, Sewer Available, Water Available
Community & HOA
Community
- Security: Smoke Detector(s), Main Entrance Lock, Carbon Monoxide Detector(s)
- Subdivision: Pickering Pointe
HOA
- Has HOA: Yes
- Amenities included: Jogging Path
- Services included: Common Area Maintenance, Maintenance Grounds, Snow Removal, Trash
- HOA fee: $180 monthly
Location
- Region: Chester Springs
- Municipality: UWCHLAN TWP
Financial & listing details
- Price per square foot: $286/sqft
- Tax assessed value: $103,220
- Annual tax amount: $3,826
- Date on market: 5/31/2026
- Listing agreement: Exclusive Right To Sell
- Listing terms: Conventional,Cash,FHA,VA Loan
- Ownership: Fee Simple
- Road surface type: Black Top
Price history
| Date | Event | Price |
|---|---|---|
| 7/15/2026 | Sold | $415,000+1.2%$286/sqft |
Source:  Bright MLS #PACT2126668 Report a problem Bright MLS #PACT2126668 Report a problem | ||
| 6/7/2026 | Pending sale | $410,000$282/sqft |
Source: Bright MLS #PACT2126668 Report a problem | ||
| 5/31/2026 | Listed for sale | $410,000+71.5%$282/sqft |
Source: Bright MLS #PACT2126668 Report a problem | ||
| 9/12/2005 | Sold | $239,000+81.7%$165/sqft |
Source: Public Record Report a problem | ||
| 2/29/2000 | Sold | $131,500+5.6%$91/sqft |
Source: Public Record Report a problem | ||
| 6/11/1999 | Sold | $124,500$86/sqft |
Source: Public Record Report a problem | ||
Public tax history
| Year | Property taxes | Tax assessment |
|---|---|---|
| 2026 | $3,933 +4.9% | $103,220 |
| 2025 | $3,748 +2.6% | $103,220 |
| 2024 | $3,652 +3.4% | $103,220 |
| 2023 | $3,533 +3% | $103,220 |
| 2022 | $3,430 +2.6% | $103,220 |
| 2021 | $3,344 +191.4% | $103,220 |
| 2020 | $1,148 -64.9% | $103,220 |
| 2019 | $3,269 | $103,220 |
| 2018 | $3,269 +9900.2% | $103,220 |
| 2017 | $33 -98.9% | $103,220 |
| 2016 | $2,964 | $103,220 |
| 2015 | $2,964 | $103,220 |
| 2014 | $2,964 | $103,220 |
| 2013 | -- | $103,220 |
| 2012 | -- | $103,220 |
| 2011 | -- | $103,220 |
| 2010 | -- | $103,220 |
| 2009 | -- | $103,220 |
| 2008 | -- | $103,220 |
| 2007 | -- | $103,220 |
| 2006 | -- | $103,220 |
| 2005 | -- | $103,220 |
| 2004 | -- | $103,220 |
| 2003 | -- | $103,220 |
| 2000 | -- | $103,220 |
Find assessor info on the county website
Neighborhood: 19425
Nearby homes
- $416,0003 bd3 ba1.8k sqft207 Tinker Dr, Chester Springs, PA 19425Off Market
- $370,1003 bd2 ba1.4k sqft205 Tinker Dr, Chester Springs, PA 19425Off Market
- $340,7002 bd2 ba1.2k sqft204 Tinker Dr, Chester Springs, PA 19425Off Market
- $380,8003 bd2 ba1.4k sqft203 Tinker Dr, Chester Springs, PA 19425Off Market
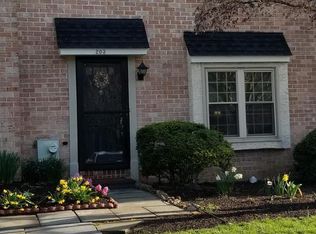
- $423,6003 bd3 ba2k sqft202 Tinker Dr, Chester Springs, PA 19425Off Market
- $357,7002 bd2 ba1.5k sqft201 Tinker Dr, Chester Springs, PA 19425Off Market
- $392,0003 bd2 ba1.7k sqft1005 Saint Michaels Ct, Chester Springs, PA 19425Sold
- $392,0003 bd2 ba1.7k sqft1005 Saint Michaels Ct #1005, Chester Springs, PA 19425Sold
Nearby schools
GreatSchools rating
- 10/10Pickering Valley El SchoolGrades: K-5Distance: 2.4 mi
- 8/10Lionville Middle SchoolGrades: 7-8Distance: 1.5 mi
- 9/10Downingtown High School East CampusGrades: 9-12Distance: 1.9 mi
Schools provided by the listing agent
- Elementary: Lionville
- Middle: Lionville
- High: Downingtown High School East Campus
- District: Downingtown Area
Source: Bright MLS. This data may not be complete. We recommend contacting the local school district to confirm school assignments for this home.
Get a cash offer in 3 minutes
Find out how much your home could sell for in as little as 3 minutes with a no-obligation cash offer.
Estimated market value
$399,000
Get a cash offer in 3 minutes
Find out how much your home could sell for in as little as 3 minutes with a no-obligation cash offer.
Estimated market value
$399,000
- Pennsylvania
- Chester County
- Chester Springs
- 19425
- 206 Tinker Dr
