Skip main navigation
Sold for $395,000
  • $395,000

    206 Village Center Blvd, Milton, DE 19968

    3beds
    1,417sqft
    Townhouse
    Built in 2008
    3,049 Square Feet Lot
    $391,700 Zestimate®
    $279/sqft
    $2,058 Estimated rent

    Home value

    $391,700

    $360,000 - $423,000

    $2,058/mo

    Zestimate® history
    Loading
    Loading...

    Owner options

    List your home for rent

    $2,058/mo

    Rent Zestimate®

    Find your next renter with Zillow Rental Manager. Plus, with online applications, you can quickly screen prospective tenants – for free.

    Learn more

    $2,058/mo

    Rent Zestimate®

    Refinance and save

    $2,694/mo

    Est. payment

    Refinancing to a lower rate could help reduce your monthly payments and save thousands over the life of the loan.

    See today's rates

    $2,694/mo

    Est. payment

    Explore your selling options

    Work with a Zillow partner agent

    Leverage their expertise and Zillow's premium Showcase listings to get your home seen by more buyers.

    Get started

    List with your own agent

    Get your home in front of millions of buyers by listing it on Zillow.

    Learn how to do it

    Sell it yourself

    Take full control of how buyers see your home on Zillow by listing For Sale by Owner (FSBO).

    List your home

    What's special

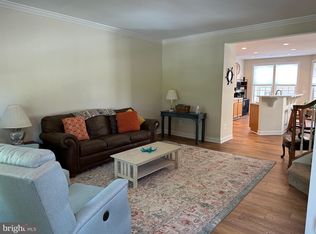
    Welcome to your storybook escape in the heart of Milton. This end-unit townhome in charming Cannery Village blends classic curb appeal with modern comfort and an unbeatable location. Framed by a charming white picket fence and handsome brick steps, this home offers a warm welcome that feels like a scene from a small-town postcard. Just steps away from downtown Milton and the iconic Dogfish Head Brewery, you’ll enjoy the best of walkable, small-town living, craft beer tastings, local festivals, coffee shops, and more right outside your door. Inside, the layout is as functional as it is inviting. Step into a bright living room that flows effortlessly into the open kitchen and dining area. The kitchen is ready for serious home chefs, with a spacious island, double wall convection oven, gas cooktop, and generous space for both casual breakfasts by the window and more formal dinners in the adjacent dining area. From here, step out the back door to a private yard that leads to your detached two-car garage. Head up the expansive stairway, up the stairwell accented with an elegant palladian window and decorative niche that leads to a peaceful primary suite featuring a walk-in closet and an en suite bath with a double vanity and tub/shower combination. Two additional bedrooms and a full hall bath offer space for guests, kids, or your home office. Need more room to grow? The full unfinished basement offers endless potential, create a rec room, studio, home gym, or simply enjoy the extra storage. Cannery Village isn’t just a neighborhood, it’s a lifestyle. Residents enjoy access to a suite of resort-style amenities including a clubhouse with indoor and outdoor pools, a fitness center, game room, and locker rooms. With schools nearby and the beaches just a short drive away, this is the perfect opportunity to embrace the charm of small-town coastal living with the space and comfort you need to truly feel at home.

    Zillow last checked:

    Listing updated:

    Listed by:

    Vince DiPietro 302-667-0402,

    Northrop Realty

    Bought with:

    Marian Eiermann, RA0020296

    Long & Foster Real Estate, Inc.

    Source: Bright MLS,MLS#: DESU2085692MLS Logo

    Facts & features

    Interior

    Bedrooms & bathrooms
    • Bedrooms: 3
    • Bathrooms: 3
    • Full bathrooms: 2
    • 1/2 bathrooms: 1
    • Main level bathrooms: 1
    Primary bedroom
    • Features: Flooring - Carpet, Attached Bathroom, Ceiling Fan(s), Window Treatments
    • Level: Upper
    • Area: 195 Square Feet
    • Dimensions: 15 x 13
    Bedroom 2
    • Features: Flooring - Carpet, Window Treatments
    • Level: Upper
    • Area: 130 Square Feet
    • Dimensions: 13 x 10
    Bedroom 3
    • Features: Flooring - Carpet, Window Treatments
    • Level: Upper
    • Area: 110 Square Feet
    • Dimensions: 11 x 10
    Dining room
    • Features: Flooring - Luxury Vinyl Tile
    • Level: Main
    • Area: 209 Square Feet
    • Dimensions: 19 x 11
    Foyer
    • Features: Flooring - Luxury Vinyl Tile
    • Level: Main
    Kitchen
    • Features: Flooring - Luxury Vinyl Tile, Breakfast Bar, Breakfast Nook, Dining Area, Double Sink, Eat-in Kitchen, Kitchen Island, Kitchen - Gas Cooking, Pantry, Recessed Lighting
    • Level: Main
    • Area: 171 Square Feet
    • Dimensions: 19 x 9
    Living room
    • Features: Flooring - Carpet
    • Level: Main
    • Area: 306 Square Feet
    • Dimensions: 18 x 17
    Heating
    • Forced Air, Ceiling, Central, Heat Pump, Electric
    Cooling
    • Central Air, Ceiling Fan(s), Heat Pump, Electric
    Appliances
    • Included: Built-In Range, Cooktop, Dishwasher, Disposal, Dryer, Exhaust Fan, Freezer, Ice Maker, Microwave, Double Oven, Oven, Range Hood, Refrigerator, Washer, Water Heater
    • Laundry: In Basement
    Features
    • Bathroom - Tub Shower, Attic, Breakfast Area, Ceiling Fan(s), Combination Kitchen/Dining, Dining Area, Open Floorplan, Eat-in Kitchen, Kitchen Island, Kitchen - Table Space, Pantry, Primary Bath(s), Recessed Lighting, Walk-In Closet(s), 9'+ Ceilings, Dry Wall, High Ceilings
    • Flooring: Carpet
    • Doors: Atrium, Six Panel, Storm Door(s)
    • Windows: Double Hung, Double Pane Windows, Palladian, Screens, Transom, Vinyl Clad, Window Treatments
    • Basement: Connecting Stairway,Full,Interior Entry,Concrete,Unfinished,Windows
    • Has fireplace: No
    Interior area
    • Total structure area: 2,130
    • Total interior livable area: 1,417 sqft
    • Finished area above ground: 1,417

    Property

    Parking
    • Total spaces: 4
    • Parking features: Garage Faces Rear, Garage Door Opener, Asphalt, Driveway, Detached, On Street
    • Garage spaces: 2
    • Uncovered spaces: 2
    • Details: Garage Sqft: 386
    Accessibility
    • Accessibility features: Other
    Features
    • Levels: Two
    • Stories: 2
    • Exterior features: Lighting, Sidewalks, Street Lights
    • Pool features: Community
    • Fencing: Picket,Back Yard,Vinyl,Other
    • Has view: Yes
    • View description: Garden
    Lot
    • Size: 3,049 sqft
    • Dimensions: 33.00 x 95.00
    • Features: Front Yard, Rear Yard, SideYard(s)
    Details
    • Additional structures: Above Grade, Below Grade
    • Parcel number: 23520.00750.00
    • Zoning: TN
    • Special conditions: Standard

    Construction

    Type & style
    • Home type: Townhouse
    • Architectural style: Traditional
    • Property subtype: Townhouse
    Materials
    • Brick, Vinyl Siding
    • Foundation: Concrete Perimeter
    • Roof: Architectural Shingle,Pitched
    Condition
    • Excellent
    • New construction: No
    • Year built: 2008

    Utilities & green energy

    • Sewer: Public Sewer
    • Water: Public

    Community & neighborhood

    Security
    • Security features: Main Entrance Lock, Smoke Detector(s)
    Community
    • Community features: Pool
    Location
    • Region: Milton
    • Subdivision: Cannery Village

    HOA & financial

    HOA
    • Has HOA: Yes
    • HOA fee: $430 quarterly
    • Amenities included: Indoor Pool, Pool, Jogging Path, Community Center, Fitness Center, Game Room, Meeting Room
    • Services included: Pool(s)

    Other

    Other facts
    • Listing agreement: Exclusive Right To Sell
    • Ownership: Fee Simple

    Price history

    DateEventPrice
    7/24/2025Sold$395,000-1.3%$279/sqft
    Source: Bright MLS #DESU2085692 Report a problem
    7/4/2025Contingent$400,000$282/sqft
    Source: Bright MLS #DESU2085692 Report a problem
    7/2/2025Price change$400,000-2.4%$282/sqft
    Source: Bright MLS #DESU2085692 Report a problem
    6/20/2025Price change$410,000-1.2%$289/sqft
    Source: Bright MLS #DESU2085692 Report a problem
    5/20/2025Price change$415,000-2.4%$293/sqft
    Source: Bright MLS #DESU2085692 Report a problem
    5/8/2025Listed for sale$425,000$300/sqft
    Source: Bright MLS #DESU2085692 Report a problem

    Public tax history

    YearProperty taxesTax assessment
    2025$472 -32.4%$185,500 +674.5%
    2024$698 +0.1%$23,950
    2023$697 +5.2%$23,950
    2022$663 -9%$23,950
    2021$728 +0.5%$23,950
    2020$724 $23,950
    2019$724 -35.7%$23,950
    2018$1,126 +7.1%$23,950
    2017$1,052 +9.9%$23,950
    2016$957 +4.7%$23,950
    2015$914 +0.7%$23,950
    2014$907 +2.9%$23,950
    2013$882 +0.4%$23,950
    2012$879 +11.5%$23,950
    2011$788 $23,950
    2010$788 -2.9%$23,950
    2009$812 $23,950
    2008-- --
    2007-- --
    2006-- --
    2005-- --

    Find assessor info on the county website

    Neighborhood: 19968

    Nearby schools

    GreatSchools rating
    Schools provided by the listing agent
    • Elementary: Milton
    • Middle: Mariner
    • High: Cape Henlopen
    • District: Cape Henlopen

    Source: Bright MLS. This data may not be complete. We recommend contacting the local school district to confirm school assignments for this home.

    Get pre-qualified for a loan
    At Zillow Home Loans, we can pre-qualify you in as little as 5 minutes with no impact to your credit score.

    An equal housing lender. NMLS #10287.

    Sell for more on Zillow
    Get a Zillow Showcase℠ listing at no additional cost and you could sell for .
    $391,700
    2% more
    +$7,834
    With Zillow Showcase(estimated)
    $399,534