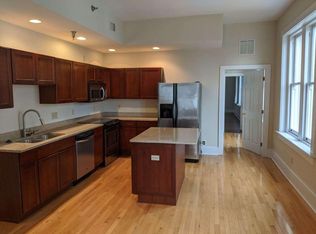
Have you been searching for an exceptional opportunity to own a sophisticated condo in Richmond’s Historic Monroe Ward District? This meticulously preserved residence showcases original architectural details, including mantels, fireplaces, doors, and trim, alongside modern luxury. Coffered 11' ceilings and floor-to-ceiling windows create an inviting, light-filled space. The open-concept living area and kitchen feature high-end appliances, including a Wolf oven and cooktop, Sub-Zero refrigerator, and Fisher & Paykel two-drawer dishwasher.
The primary suite offers a generous walk-in closet and a spa-like en-suite bath with heated marble floors, a Japanese soaking tub, and a marble-and-glass shower. Additional conveniences include an in-unit stacked washer and dryer and a tankless water heater for efficiency.
Residents enjoy an array of amenities, including a deeded parking space, a fitness center, and beautifully designed common areas such as a library and a community room. Outdoor spaces provide areas for grilling and gathering around fire pits. Ideally situated in the heart of the city, this one-of-a-kind home is just steps from Richmond’s finest dining, the Arts District, museums, and so much more. Easy interstate access and a "walkers paradise" with a walk score of 97! Book your showing today!
Sold for $314,950
$314,950
206 W Franklin St, Richmond, VA 23220
1beds
1,264sqft
Condominium
Built in 1916
-- sqft lot
$329,000 Zestimate®
$249/sqft
$1,927 Estimated rent
Home value
$329,000
$290,000 - $372,000
$1,927/mo
Zestimate® history
Owner options
List your home for rent
$1,927/mo
Rent Zestimate®
Find your next renter with Zillow Rental Manager. Plus, with online applications, you can quickly screen prospective tenants – for free.
$1,927/mo
Rent Zestimate®
Refinance and save
$2,703/mo
Est. payment
Refinancing to a lower rate could help reduce your monthly payments and save thousands over the life of the loan.
$2,703/mo
Est. payment
Explore your selling options
Work with a Zillow partner agent
Leverage their expertise and Zillow's premium Showcase listings to get your home seen by more buyers.
Get startedList with your own agent
Get your home in front of millions of buyers by listing it on Zillow.
Learn how to do itSell it yourself
Take full control of how buyers see your home on Zillow by listing For Sale by Owner (FSBO).
List your homeWhat's special
Sophisticated condoOriginal architectural detailsTankless water heaterFloor-to-ceiling windowsHigh-end appliancesSub-zero refrigeratorPrimary suite
Zillow last checked:
Listing updated:
Listed by:
Chris Small 804-350-0879,
Small & Associates
Bought with:
Samuel Bartell, 0225238039
GO Real Estate Inc
Source: CVRMLS,MLS#: 2503191 Originating MLS: Central Virginia Regional MLS
Originating MLS: Central Virginia Regional MLSFacts & features
Interior
Bedrooms & bathrooms
- Bedrooms: 1
- Bathrooms: 2
- Full bathrooms: 1
- 1/2 bathrooms: 1
Primary bedroom
- Description: WIC & en suite bath w/ soaking tub & heated floors
- Level: First
- Dimensions: 14.2 x 10.0
Foyer
- Description: Original doors, trim & fireplace
- Level: First
- Dimensions: 0 x 0
Other
- Description: Tub & Shower
- Level: First
Half bath
- Level: First
Kitchen
- Description: granite island/ high end SST appliance
- Level: First
- Dimensions: 10.0 x 14.10
Living room
- Description: Floor to ceiling windows/ open to kitchen
- Level: First
- Dimensions: 19.0 x 14.10
Heating
- Electric, Heat Pump
Cooling
- Central Air, Electric
Appliances
- Included: Washer/Dryer Stacked, Dishwasher, Electric Cooking, Electric Water Heater, Oven, Range, Refrigerator, Range Hood, Smooth Cooktop, Stove, Tankless Water Heater
- Laundry: Washer Hookup, Dryer Hookup, Stacked
Features
- Beamed Ceilings, Bookcases, Built-in Features, Bedroom on Main Level, Bay Window, Ceiling Fan(s), Eat-in Kitchen, Granite Counters, High Ceilings, Kitchen Island, Bath in Primary Bedroom, Main Level Primary, Pantry
- Flooring: Marble, Wood
- Has basement: No
- Attic: Floored,Walk-In
- Number of fireplaces: 2
- Fireplace features: Decorative
Interior area
- Total interior livable area: 1,264 sqft
- Finished area above ground: 1,264
Property
Parking
- Parking features: Assigned, Off Street, On Street
- Has uncovered spaces: Yes
Features
- Levels: One
- Stories: 1
- Patio & porch: Front Porch, Porch
- Exterior features: Sprinkler/Irrigation, Lighting, Porch
- Pool features: None
- Fencing: Fenced,Front Yard
- Has view: Yes
- View description: City
Details
- Parcel number: W0000147031
Construction
Type & style
- Home type: Condo
- Architectural style: Colonial,Other
- Property subtype: Condominium
- Attached to another structure: Yes
Materials
- Brick, Block
- Roof: Flat,Other
Condition
- Resale
- New construction: No
- Year built: 1916
Utilities & green energy
- Sewer: Public Sewer
- Water: Public
Community & HOA
Community
- Features: Common Grounds/Area, Clubhouse, Fitness, Street Lights, Sidewalks
- Security: Fire Sprinkler System
- Subdivision: Presidential Court Condo
HOA
- Has HOA: Yes
- Services included: Common Areas, Maintenance Structure, Sewer, Trash, Water
- HOA fee: $724 monthly
Location
- Region: Richmond
Financial & listing details
- Price per square foot: $249/sqft
- Tax assessed value: $314,000
- Annual tax amount: $3,768
- Date on market: 1/3/2026
- Ownership: Individuals
- Ownership type: Sole Proprietor
Price history
| Date | Event | Price |
|---|---|---|
| 4/3/2025 | Sold | $314,950-4.5%$249/sqft |
Source:  CVRMLS #2503191 Report a problem CVRMLS #2503191 Report a problem | ||
| 3/4/2025 | Pending sale | $329,950$261/sqft |
Source: CVRMLS #2503191 Report a problem | ||
| 2/13/2025 | Listed for sale | $329,950+36.9%$261/sqft |
Source: CVRMLS #2503191 Report a problem | ||
| 9/30/2020 | Sold | $241,000+0.8%$191/sqft |
Source: CVRMLS #2024873 Report a problem | ||
| 8/24/2020 | Pending sale | $239,000$189/sqft |
Source: Shaheen Ruth Martin & Fonville #2024873 Report a problem | ||
| 8/21/2020 | Listed for sale | $239,000$189/sqft |
Source: Shaheen Ruth Martin & Fonville #2024873 Report a problem | ||
Public tax history
Tax history is unavailable.
Neighborhood: Monroe Ward
Nearby homes
- $275,0001 bd1 ba731 sqft212 W Franklin St #UP01, Richmond, VA 23220Pending

- $454,5002 bd2 ba1.8k sqft212 W Franklin St #U208, Richmond, VA 23220Off Market
- $212,9001 bd1 ba837 sqft212 W Franklin St #U104, Richmond, VA 23220Off Market

- $183,1003 bd1 ba604 sqft212 W Franklin St #U204, Richmond, VA 23220Off Market
- $304,0002 bd3 ba1.2k sqft212 E Franklin St #U3, Richmond, VA 23219Off Market
- $204,0001 bd1 ba552 sqft212 W Franklin St #U203, Richmond, VA 23220Sold
- $243,1001 bd2 ba859 sqft212 W Franklin St #UP02, Richmond, VA 23220Off Market
- $231,3001 bd1 ba800 sqft212 W Franklin St APT 101, Richmond, VA 23220Off Market
Nearby schools
GreatSchools rating
- 7/10William Fox Elementary SchoolGrades: PK-5Distance: 1.4 mi
- 1/10Binford Middle SchoolGrades: 6-8Distance: 1 mi
- 4/10Thomas Jefferson High SchoolGrades: 9-12Distance: 2.9 mi
Schools provided by the listing agent
- Elementary: Fox
- Middle: Dogwood
- High: Thomas Jefferson
Source: CVRMLS. This data may not be complete. We recommend contacting the local school district to confirm school assignments for this home.
Get a cash offer in 3 minutes
Find out how much your home could sell for in as little as 3 minutes with a no-obligation cash offer.
Estimated market value
$329,000
Get a cash offer in 3 minutes
Find out how much your home could sell for in as little as 3 minutes with a no-obligation cash offer.
Estimated market value
$329,000
- Virginia
- Richmond City
- Richmond
- 23220
- Monroe Ward
- 206 W Franklin St
Nearby cities
Nearby neighborhoods
Nearby zip codes
Other Richmond Topics
