Nestled in the heart of Alexandria, Virginia, Rosemont is a charismatic and historic neighborhood with a sense of old-world charm combined with modern conveniences. With its tree-lined streets, well preserved architecture and vibrant community, Rosemont has become a sought after destination for residents seeking a quintessential suburban lifestyle. This lovely expanded Cape Cod exudes charm and warmth with a welcoming fieldstone walkway and custom leaded glass door. This home has been tastefully renovated on 3 finished levels and includes a walk-out lower level to the spacious back yard which is fenced and offers a sunny southern exposure. Designed for entertaining with a floor plan that flows effortlessly as well as offers a sense of discovery and separation of space. You will enjoy the expansive living room with cozy wood fireplace that adjoins the light-filled dining room addition with oversized windows. The kitchen has been reimagined with a breakfast bar, island and walk-in pantry. The inviting mudroom is a welcome surprise with built-in cabinets and storage. Unwind in your upper level which features wood floors, a primary suite, bedroom 2 and a bonus den/flex room. Retreat to your renovated lower level with an amazing butler’s pantry/wet bar, 2 laundry rooms and a covered fieldstone patio which is perfect for alfresco dining. This special and unique property also offers a main level bedroom and ensuite bath (affectionately known as "the Cottage) that can serve perfectly as a guest room, in-law suite or an income producing rental as it is “separate but connected” to the main home. This versatile and flexible space has a private front and rear entrance and is metered separately for utilities and alarm system and even features a lower level 2nd kitchen with access to a private 2nd patio. A rare gem, tucked away on an idyllic street and conveniently located minutes to Old Town and within walking distance to the Del Ray Farmer's Market, Braddock Road & King Street Metro Stations as well as the Amtrak/VRE Train station!
Sold for $1,350,000
$1,350,000
206 W Glendale Ave, Alexandria, VA 22301
3beds
2,820sqft
Single Family Residence
Built in 1938
5,400 Square Feet Lot
$1,523,100 Zestimate®
$479/sqft
$5,850 Estimated rent
Home value
$1,523,100
$1.43M - $1.63M
$5,850/mo
Zestimate® history
Owner options
List your home for rent
$5,850/mo
Rent Zestimate®
Find your next renter with Zillow Rental Manager. Plus, with online applications, you can quickly screen prospective tenants – for free.
$5,850/mo
Rent Zestimate®
Refinance and save
$8,390/mo
Est. payment
Refinancing to a lower rate could help reduce your monthly payments and save thousands over the life of the loan.
$8,390/mo
Est. payment
Explore your selling options
Work with a Zillow partner agent
Leverage their expertise and Zillow's premium Showcase listings to get your home seen by more buyers.
Get startedList with your own agent
Get your home in front of millions of buyers by listing it on Zillow.
Learn how to do itSell it yourself
Take full control of how buyers see your home on Zillow by listing For Sale by Owner (FSBO).
List your homeWhat's special
Zillow last checked:
Listing updated:
Listed by:
Vicki Girdis 703-568-7340,
Keller Williams Realty
Bought with:
Kelly Hasbach, 0225235088
Compass
Source: Bright MLS,MLS#: VAAX2038552
Facts & features
Interior
Bedrooms & bathrooms
- Bedrooms: 3
- Bathrooms: 4
- Full bathrooms: 3
- 1/2 bathrooms: 1
- Main level bathrooms: 1
- Main level bedrooms: 1
Rooms
- Room types: Living Room, Dining Room, Primary Bedroom, Bedroom 2, Bedroom 3, Kitchen, Family Room, Den, Foyer, Laundry, Other, Utility Room, Bathroom 2, Bathroom 3, Primary Bathroom, Half Bath
Basement
- Area: 935
Heating
- Zoned, Forced Air, Baseboard, Natural Gas, Electric
Cooling
- Ceiling Fan(s), Zoned, Central Air, Window Unit(s), Electric
Appliances
- Included: Microwave, Dishwasher, Disposal, Dryer, Extra Refrigerator/Freezer, Oven, Cooktop, Stainless Steel Appliance(s), Refrigerator, Washer, Gas Water Heater
- Laundry: Dryer In Unit, Washer In Unit, Laundry Room, Mud Room
Features
- 2nd Kitchen, Bathroom - Stall Shower, Bathroom - Tub Shower, Bathroom - Walk-In Shower, Breakfast Area, Built-in Features, Butlers Pantry, Cedar Closet(s), Ceiling Fan(s), Crown Molding, Dining Area, Entry Level Bedroom, Formal/Separate Dining Room, Eat-in Kitchen, Kitchen - Gourmet, Kitchen Island, Pantry, Primary Bath(s), Recessed Lighting, Sound System, Upgraded Countertops, Walk-In Closet(s), Plaster Walls
- Flooring: Wood, Stone, Marble
- Windows: Skylight(s), Stain/Lead Glass, Window Treatments
- Basement: Walk-Out Access,Windows,Exterior Entry,Interior Entry,Improved,Connecting Stairway
- Number of fireplaces: 1
- Fireplace features: Mantel(s), Wood Burning
Interior area
- Total structure area: 3,020
- Total interior livable area: 2,820 sqft
- Finished area above ground: 2,085
- Finished area below ground: 735
Property
Parking
- Parking features: On Street
- Has uncovered spaces: Yes
Accessibility
- Accessibility features: None
Features
- Levels: Three
- Stories: 3
- Patio & porch: Patio
- Exterior features: Sidewalks
- Pool features: None
- Fencing: Back Yard
Lot
- Size: 5,400 Square Feet
- Features: Level, Rear Yard
Details
- Additional structures: Above Grade, Below Grade
- Parcel number: 15750000
- Zoning: R 5
- Special conditions: Standard
Construction
Type & style
- Home type: SingleFamily
- Architectural style: Cape Cod
- Property subtype: Single Family Residence
Materials
- Brick, Mixed
- Foundation: Slab
- Roof: Slate
Condition
- Excellent
- New construction: No
- Year built: 1938
Utilities & green energy
- Sewer: Public Sewer
- Water: Public
- Utilities for property: Natural Gas Available
Community & HOA
Community
- Security: Security System
- Subdivision: Rosemont
HOA
- Has HOA: No
Location
- Region: Alexandria
Financial & listing details
- Price per square foot: $479/sqft
- Tax assessed value: $1,131,729
- Annual tax amount: $12,845
- Date on market: 10/4/2024
- Listing agreement: Exclusive Right To Sell
- Inclusions: Window Treatments
- Exclusions: Dining Room Ceiling Fan
- Ownership: Fee Simple
Price history
| Date | Event | Price |
|---|---|---|
| 11/15/2024 | Sold | $1,350,000-1.8%$479/sqft |
Source:  Bright MLS #VAAX2038552 Report a problem Bright MLS #VAAX2038552 Report a problem | ||
| 10/30/2024 | Contingent | $1,375,000$488/sqft |
Source: Bright MLS #VAAX2038552 Report a problem | ||
| 10/4/2024 | Listed for sale | $1,375,000+61.8%$488/sqft |
Source: Bright MLS #VAAX2038552 Report a problem | ||
| 8/16/2007 | Sold | $850,000$301/sqft |
Source: Public Record Report a problem | ||
Public tax history
| Year | Property taxes | Tax assessment |
|---|---|---|
| 2026 | $15,579 +6.1% | $1,372,617 +6.1% |
| 2025 | $14,683 +14.3% | $1,293,612 +14.3% |
| 2024 | $12,845 +7.3% | $1,131,729 +5% |
| 2023 | $11,967 -5.4% | $1,078,140 -5.4% |
| 2022 | $12,654 -0.9% | $1,139,991 +5% |
| 2021 | $12,772 | $1,086,011 +3.9% |
| 2020 | -- | $1,044,978 +10% |
| 2019 | -- | $949,731 |
| 2018 | $8,547 -7.5% | $949,731 +0.8% |
| 2017 | $9,240 | $941,780 +6.3% |
| 2016 | $9,240 +3.5% | $885,873 +3.5% |
| 2015 | $8,928 +3.4% | $855,994 +3.4% |
| 2014 | $8,632 +8.6% | $827,607 +1.8% |
| 2013 | $7,952 -1.2% | $813,039 -1.2% |
| 2012 | $8,047 -2.5% | $822,763 -2.5% |
| 2011 | $8,254 +0.1% | $843,976 +0.1% |
| 2010 | $8,242 +10% | $842,714 +1.6% |
| 2009 | $7,493 +5% | $829,838 -1.8% |
| 2008 | $7,137 +0.8% | $844,671 -0.9% |
| 2007 | $7,078 +2.9% | $852,743 +1% |
| 2006 | $6,881 -9.2% | $844,300 +19.2% |
| 2005 | $7,578 +16.4% | $708,200 +16.4% |
| 2004 | $6,509 +9.8% | $608,300 +9.8% |
| 2003 | $5,930 +17.7% | $554,200 +17.7% |
| 2002 | $5,040 +17.6% | $471,000 +17.6% |
| 2001 | $4,286 | $400,600 |
Find assessor info on the county website
Neighborhood: North Ridge-Rosemont
Nearby homes
- $1,262,800-- bd2 ba1.9k sqft208 W Glendale Ave, Alexandria, VA 22301Off Market
- $1,422,2004 bd4 ba2.4k sqft204 W Glendale Ave, Alexandria, VA 22301Off Market
- $1,525,0005 bd4 ba4.6k sqft207 W Glendale Ave, Alexandria, VA 22301Sold
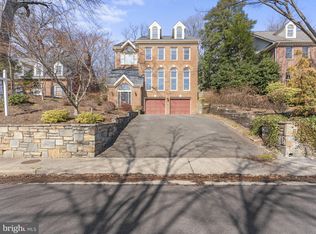
- $1,916,900-- bd4 ba2.4k sqft300 W Glendale Ave, Alexandria, VA 22301Off Market
- $1,265,300-- bd2 ba1.8k sqft202 W Glendale Ave, Alexandria, VA 22301Off Market
- $1,675,0004 bd3 ba2.3k sqft205 Summers Dr, Alexandria, VA 22301Sold
- $1,545,3004 bd2 ba2.1k sqft207 Summers Dr, Alexandria, VA 22301Off Market
- $1,151,600-- bd2 ba1.7k sqft203 Summers Dr, Alexandria, VA 22301Off Market
Nearby schools
GreatSchools rating
- 8/10Maury Elementary SchoolGrades: PK-5Distance: 0.2 mi
- 4/10George Washington Middle SchoolGrades: 6-8Distance: 0.6 mi
- 2/10Alexandria City High SchoolGrades: 9-12Distance: 1.2 mi
Schools provided by the listing agent
- Elementary: Naomi L. Brooks
- Middle: George Washington
- High: Alexandria City
- District: Alexandria City Public Schools
Source: Bright MLS. This data may not be complete. We recommend contacting the local school district to confirm school assignments for this home.
Get a cash offer in 3 minutes
Find out how much your home could sell for in as little as 3 minutes with a no-obligation cash offer.
Estimated market value
$1,523,100
Get a cash offer in 3 minutes
Find out how much your home could sell for in as little as 3 minutes with a no-obligation cash offer.
Estimated market value
$1,523,100
- Virginia
- Alexandria City
- Alexandria
- 22301
- North Ridge-Rosemont
- 206 W Glendale Ave
Nearby cities
Nearby neighborhoods
Nearby zip codes
Other Alexandria Topics
