Newly Updated! Step into luxury living with this stately all-brick masterpiece located in the heart of one of Alexandria's most prestigious neighborhoods. With five bedrooms, four bathrooms, elevator to four finished levels, and an array of impressive features. this home is sure to impress.The classic exterior and meticulous landscaping welcome you to the oversized 2 car garage. The gourmet kitchen has custom cabinetry, and ample counter space for culinary creations. Gleaming hardwood floors flow seamlessly through the main level, adding warmth and charm to the living room, dining room, half bath, and great room. Upstairs, the primary suite is designed for relaxation and privacy, With its generous proportions, huge closets, and a spa-like bathroom, this space offers a luxurious retreat. The additional bedrooms are equally impressive, providing ample room for all residents and guests. The second upper level is light filled and open, perfect for an office and sitting room away from the rest of the home. On the entry floor, there is a bedroom and full bathroom, cedar closet and storage, and a versatile living space that can be used as an exercise room, recreation area, or media room, catering to your specific needs and lifestyle. Outside, the fenced yard provides a tranquil oasis, perfect for outdoor entertaining or simply enjoying the serene surroundings. Don't miss the opportunity to own this magnificent residence, where timeless elegance meets modern luxury. Contact us today to schedule a private viewing .
Sold for $1,525,000
$1,525,000
207 W Glendale Ave, Alexandria, VA 22301
5beds
4,617sqft
Single Family Residence
Built in 1988
7,680 Square Feet Lot
$1,909,600 Zestimate®
$330/sqft
$7,243 Estimated rent
Home value
$1,909,600
$1.80M - $2.04M
$7,243/mo
Zestimate® history
Owner options
List your home for rent
$7,243/mo
Rent Zestimate®
Find your next renter with Zillow Rental Manager. Plus, with online applications, you can quickly screen prospective tenants – for free.
$7,243/mo
Rent Zestimate®
Refinance and save
$9,480/mo
Est. payment
Refinancing to a lower rate could help reduce your monthly payments and save thousands over the life of the loan.
$9,480/mo
Est. payment
Explore your selling options
Work with a Zillow partner agent
Leverage their expertise and Zillow's premium Showcase listings to get your home seen by more buyers.
Get startedList with your own agent
Get your home in front of millions of buyers by listing it on Zillow.
Learn how to do itSell it yourself
Take full control of how buyers see your home on Zillow by listing For Sale by Owner (FSBO).
List your homeWhat's special
Zillow last checked:
Listing updated:
Listed by:
Boni Vinter 703-298-6700,
Samson Properties,
Listing Team: Shepherd Homes Group, Co-Listing Team: Shepherd Homes Group,Co-Listing Agent: Jason Cheperdak 774-278-1509,
Samson Properties
Bought with:
Jason Nguyen, 225244239
Better Homes and Gardens Real Estate Premier
Source: Bright MLS,MLS#: VAAX2031066
Facts & features
Interior
Bedrooms & bathrooms
- Bedrooms: 5
- Bathrooms: 4
- Full bathrooms: 3
- 1/2 bathrooms: 1
- Main level bathrooms: 1
Rooms
- Room types: Living Room, Dining Room, Kitchen, Family Room, Breakfast Room, Great Room
Breakfast room
- Level: Main
Dining room
- Level: Main
Family room
- Level: Upper
Family room
- Level: Main
Great room
- Level: Lower
Kitchen
- Level: Main
Living room
- Level: Main
Heating
- Forced Air, Electric
Cooling
- Central Air, Electric
Appliances
- Included: Electric Water Heater
Features
- Basement: Connecting Stairway,Partial,Front Entrance,Finished,Heated,Exterior Entry,Sump Pump,Walk-Out Access
- Number of fireplaces: 2
Interior area
- Total structure area: 4,617
- Total interior livable area: 4,617 sqft
- Finished area above ground: 3,672
- Finished area below ground: 945
Property
Parking
- Total spaces: 2
- Parking features: Garage Door Opener, Garage Faces Front, Attached, Off Street
- Attached garage spaces: 2
Accessibility
- Accessibility features: Accessible Elevator Installed
Features
- Levels: Two and One Half
- Stories: 2.5
- Pool features: None
Lot
- Size: 7,680 Square Feet
Details
- Additional structures: Above Grade, Below Grade
- Parcel number: 15751500
- Zoning: R 5
- Special conditions: Standard
Construction
Type & style
- Home type: SingleFamily
- Architectural style: Colonial
- Property subtype: Single Family Residence
Materials
- Brick
- Foundation: Permanent
Condition
- New construction: No
- Year built: 1988
Utilities & green energy
- Sewer: Public Sewer
- Water: Public
Community & HOA
Community
- Subdivision: Braddock Heights
HOA
- Has HOA: No
Location
- Region: Alexandria
Financial & listing details
- Price per square foot: $330/sqft
- Tax assessed value: $1,781,871
- Annual tax amount: $18,618
- Date on market: 2/22/2024
- Listing agreement: Exclusive Right To Sell
- Ownership: Fee Simple
Price history
| Date | Event | Price |
|---|---|---|
| 6/28/2024 | Sold | $1,525,000-6.1%$330/sqft |
Source:  Bright MLS #VAAX2031066 Report a problem Bright MLS #VAAX2031066 Report a problem | ||
| 6/14/2024 | Contingent | $1,624,900$352/sqft |
Source: Bright MLS #VAAX2031066 Report a problem | ||
| 5/22/2024 | Price change | $1,624,900-1.5%$352/sqft |
Source: Bright MLS #VAAX2031066 Report a problem | ||
| 4/18/2024 | Price change | $1,649,900-5.7%$357/sqft |
Source: Bright MLS #VAAX2031066 Report a problem | ||
| 3/20/2024 | Price change | $1,750,000-5.4%$379/sqft |
Source: Bright MLS #VAAX2031066 Report a problem | ||
| 2/22/2024 | Listed for sale | $1,850,000+5.7%$401/sqft |
Source: Bright MLS #VAAX2031066 Report a problem | ||
| 10/4/2023 | Listing removed | $1,750,000$379/sqft |
Source: Bright MLS #VAAX2024492 Report a problem | ||
| 9/1/2023 | Price change | $1,750,000-2.7%$379/sqft |
Source: Bright MLS #VAAX2024492 Report a problem | ||
| 8/9/2023 | Price change | $1,799,000-4.3%$390/sqft |
Source: Bright MLS #VAAX2024492 Report a problem | ||
| 7/21/2023 | Listed for sale | $1,880,000-2.3%$407/sqft |
Source: Bright MLS #VAAX2024492 Report a problem | ||
| 7/13/2023 | Listing removed | $1,925,000$417/sqft |
Source: Bright MLS #VAAX2024492 Report a problem | ||
| 6/9/2023 | Listed for sale | $1,925,000+79.1%$417/sqft |
Source: Bright MLS #VAAX2024492 Report a problem | ||
| 11/16/2009 | Sold | $1,075,000+36.2%$233/sqft |
Source: Public Record Report a problem | ||
| 12/9/2002 | Sold | $789,000+57.8%$171/sqft |
Source: Public Record Report a problem | ||
| 4/19/1999 | Sold | $500,000$108/sqft |
Source: Public Record Report a problem | ||
Public tax history
| Year | Property taxes | Tax assessment |
|---|---|---|
| 2026 | $21,071 +2.1% | $1,856,462 +2.1% |
| 2025 | $20,646 | $1,819,016 |
| 2024 | $20,646 +4.4% | $1,819,016 +2.1% |
| 2023 | $19,779 +4.3% | $1,781,871 +4.3% |
| 2022 | $18,967 +0.6% | $1,708,706 +5.5% |
| 2021 | $18,855 | $1,619,264 +1.1% |
| 2020 | -- | $1,601,862 +13.2% |
| 2019 | -- | $1,414,646 |
| 2018 | $11,557 -10.7% | $1,414,646 +6.2% |
| 2017 | $12,942 | $1,332,484 +7.4% |
| 2016 | $12,942 +4.6% | $1,240,889 +4.6% |
| 2015 | $12,378 +6.2% | $1,186,739 +6.2% |
| 2014 | $11,657 +6.6% | $1,117,615 |
| 2013 | $10,930 -0.6% | $1,117,615 -0.6% |
| 2012 | $10,997 +2% | $1,124,392 +2% |
| 2011 | $10,781 +7.3% | $1,102,345 +7.3% |
| 2010 | $10,052 -0.2% | $1,027,821 -7.9% |
| 2009 | $10,076 +6.9% | $1,115,775 |
| 2008 | $9,428 +4.9% | $1,115,775 +3% |
| 2007 | $8,992 -1.2% | $1,083,393 -3% |
| 2006 | $9,103 -11.4% | $1,116,900 +16.4% |
| 2005 | $10,270 +13.4% | $959,800 +13.4% |
| 2004 | $9,056 +7% | $846,400 +7% |
| 2003 | $8,466 +12.8% | $791,200 +12.8% |
| 2002 | $7,503 +18.5% | $701,200 +18.5% |
| 2001 | $6,331 | $591,700 |
Find assessor info on the county website
Neighborhood: North Ridge-Rosemont
Nearby homes
- $1,286,600-- bd3 ba1.8k sqft209 W Glendale Ave, Alexandria, VA 22301Off Market
- $1,350,0003 bd4 ba2.8k sqft206 W Glendale Ave, Alexandria, VA 22301Sold

- $1,262,800-- bd2 ba1.9k sqft208 W Glendale Ave, Alexandria, VA 22301Off Market
- $1,420,0004 bd3 ba1.9k sqft301 W Glendale Ave, Alexandria, VA 22301Off Market
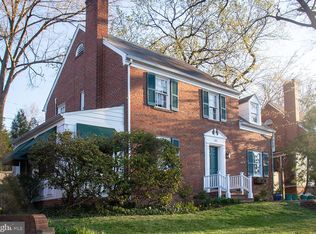
- $1,422,2004 bd4 ba2.4k sqft204 W Glendale Ave, Alexandria, VA 22301Off Market
- $5,0004 bd5 ba3k sqft203 W Glendale Ave, Alexandria, VA 22301For Rent
- $1,916,900-- bd4 ba2.4k sqft300 W Glendale Ave, Alexandria, VA 22301Off Market
- $1,265,300-- bd2 ba1.8k sqft202 W Glendale Ave, Alexandria, VA 22301Off Market
Nearby schools
GreatSchools rating
- 8/10Maury Elementary SchoolGrades: PK-5Distance: 0.2 mi
- 4/10George Washington Middle SchoolGrades: 6-8Distance: 0.6 mi
- 2/10Alexandria City High SchoolGrades: 9-12Distance: 1.1 mi
Schools provided by the listing agent
- Middle: George Washington
- High: Alexandria City
- District: Alexandria City Public Schools
Source: Bright MLS. This data may not be complete. We recommend contacting the local school district to confirm school assignments for this home.
Get a cash offer in 3 minutes
Find out how much your home could sell for in as little as 3 minutes with a no-obligation cash offer.
Estimated market value
$1,909,600
Get a cash offer in 3 minutes
Find out how much your home could sell for in as little as 3 minutes with a no-obligation cash offer.
Estimated market value
$1,909,600
- Virginia
- Alexandria City
- Alexandria
- 22301
- North Ridge-Rosemont
- 207 W Glendale Ave
Nearby cities
Nearby neighborhoods
Nearby zip codes
Other Alexandria Topics
