Privately set on .37 acre, exceptionally maintained and well-proportioned rooms are just part of the allure of this cherished home in Hillcrest. Absolutely lovely sun-filled Living Room with gas fireplace leads to formal Dining Room with mirrored wall + French doors open to terrace. Large eat-in Kitchen with bay window includes CUSTOM cabinetry with wine rack + spice and cutlery drawers. Butler’s Pantry with wet bar, glass front cabinetry and shelving. Experience tranquility in the Sunroom with vaulted ceiling. Cozy and comfortable Family Room with corner gas fireplace, shelving + wet bar. Ground floor Primary Suite #2 with two double closets. Primary Suite #1 with dressing room/office and walk-in closet has the option for two en-suite baths. The grounds include a carport with breezeway to Mudroom, attached shed, rear terrace and natural surroundings + dog pen. This house is oozing with charm and character!
Please note: Current owner converted this home from 4 bedrooms to 3 bedrooms to have a luxurious Primary Suite, so one has the possibility to change back to a 4 bedroom house.
Sold for $1,395,000
$1,395,000
206 W Hillcrest Ave, Richmond, VA 23226
3beds
3,589sqft
Single Family Residence
Built in 1957
0.37 Acres Lot
$1,468,500 Zestimate®
$389/sqft
$4,616 Estimated rent
Home value
$1,468,500
$1.31M - $1.66M
$4,616/mo
Zestimate® history
Owner options
List your home for rent
$4,616/mo
Rent Zestimate®
Find your next renter with Zillow Rental Manager. Plus, with online applications, you can quickly screen prospective tenants – for free.
$4,616/mo
Rent Zestimate®
Refinance and save
$8,614/mo
Est. payment
Refinancing to a lower rate could help reduce your monthly payments and save thousands over the life of the loan.
$8,614/mo
Est. payment
Explore your selling options
Work with a Zillow partner agent
Leverage their expertise and Zillow's premium Showcase listings to get your home seen by more buyers.
Get startedList with your own agent
Get your home in front of millions of buyers by listing it on Zillow.
Learn how to do itSell it yourself
Take full control of how buyers see your home on Zillow by listing For Sale by Owner (FSBO).
List your homeWhat's special
Gas fireplaceWet barNatural surroundingsRear terraceCorner gas fireplaceDog penWine rack
Zillow last checked:
Listing updated:
Listed by:
Betsy Dotterer 804-839-5907,
The Steele Group
Bought with:
Alyse Auernheimer, 0225193111
Rashkind Saunders & Co.
Source: CVRMLS,MLS#: 2506503 Originating MLS: Central Virginia Regional MLS
Originating MLS: Central Virginia Regional MLSFacts & features
Interior
Bedrooms & bathrooms
- Bedrooms: 3
- Bathrooms: 3
- Full bathrooms: 3
Primary bedroom
- Description: Closet, 2 double closets + attached bath
- Level: First
- Dimensions: 16.10 x 15.0
Primary bedroom
- Description: En-suite w/ double closet + Sitting Room
- Level: Third
- Dimensions: 25.0 x 11.2
Bedroom 3
- Description: Closet + picture window
- Level: Third
- Dimensions: 16.8 x 10.7
Additional room
- Description: Butler's Pantry w/ wet bar + glass front cabinetry
- Level: Second
- Dimensions: 11.4 x 10.6
Additional room
- Description: Sunroom w/ vaulted ceiling + private views
- Level: First
- Dimensions: 17.8 x 15.4
Additional room
- Description: Mudroom w/ closet + breezeway to carport
- Level: First
- Dimensions: 10.2 x 6.8
Additional room
- Description: Sitting Room w/ walk-in closet, shelving,2 closets
- Level: Third
- Dimensions: 20.8 x 7.10
Dining room
- Description: Mirrored wall + Fr. doors open to terrace
- Level: Second
- Dimensions: 15.4 x 13.3
Family room
- Description: Corner fireplace, cabinetry/shelving + wet bar
- Level: First
- Dimensions: 22.10 x 16.6
Foyer
- Description: Coat closet, steps to upper and ground levels
- Level: Second
- Dimensions: 18.0 x 6.0
Other
- Description: Shower
- Level: First
Other
- Description: Tub & Shower
- Level: Third
Kitchen
- Description: Eat-in w/ bay window. Island + custom cabinetry
- Level: Second
- Dimensions: 19.5 x 17.4
Laundry
- Description: With shelving
- Level: First
- Dimensions: 0 x 0
Living room
- Description: Sun-filled! F/P w/ pretty mantle & gas logs
- Level: Second
- Dimensions: 20.9 x 15.2
Heating
- Baseboard, Electric, Oil, Other, Zoned
Cooling
- Zoned
Appliances
- Included: Built-In Oven, Dishwasher, Gas Cooking, Disposal, Microwave, Refrigerator
- Laundry: Washer Hookup, Dryer Hookup
Features
- Bookcases, Built-in Features, Butler's Pantry, Bay Window, Separate/Formal Dining Room, Eat-in Kitchen, French Door(s)/Atrium Door(s), Fireplace, Granite Counters, Kitchen Island, Bath in Primary Bedroom, Main Level Primary, Recessed Lighting, Walk-In Closet(s)
- Doors: French Doors
- Basement: Crawl Space
- Attic: Pull Down Stairs
- Number of fireplaces: 2
- Fireplace features: Gas
Interior area
- Total interior livable area: 3,589 sqft
- Finished area above ground: 3,589
- Finished area below ground: 0
Property
Parking
- Parking features: Covered, Carport, Off Street
- Has carport: Yes
Features
- Levels: Three Or More
- Stories: 3
- Patio & porch: Rear Porch, Patio
- Exterior features: Sprinkler/Irrigation, Lighting, Storage, Shed
- Pool features: None
- Fencing: None
Lot
- Size: 0.37 Acres
Details
- Parcel number: W0220051014
- Zoning description: R-1
- Other equipment: Generator
Construction
Type & style
- Home type: SingleFamily
- Architectural style: Other
- Property subtype: Single Family Residence
Materials
- Brick
- Foundation: Slab
- Roof: Composition
Condition
- Resale
- New construction: No
- Year built: 1957
Utilities & green energy
- Sewer: Public Sewer
- Water: Public
Community & HOA
Community
- Subdivision: Hillcrest
Location
- Region: Richmond
Financial & listing details
- Price per square foot: $389/sqft
- Tax assessed value: $1,026,000
- Annual tax amount: $11,424
- Date on market: 12/21/2025
- Exclusions: DR chandelier
- Ownership: Individuals
- Ownership type: Sole Proprietor
Price history
| Date | Event | Price |
|---|---|---|
| 6/5/2025 | Sold | $1,395,000$389/sqft |
Source:  CVRMLS #2506503 Report a problem CVRMLS #2506503 Report a problem | ||
| 4/17/2025 | Pending sale | $1,395,000$389/sqft |
Source: CVRMLS #2506503 Report a problem | ||
| 3/17/2025 | Listed for sale | $1,395,000+318.7%$389/sqft |
Source: CVRMLS #2506503 Report a problem | ||
| 11/26/2012 | Sold | $333,200-48.3%$93/sqft |
Source: Public Record Report a problem | ||
| 3/14/2003 | Sold | $645,000$180/sqft |
Source: Public Record Report a problem | ||
Public tax history
| Year | Property taxes | Tax assessment |
|---|---|---|
| 2025 | $12,312 +7.8% | $1,026,000 +7.8% |
| 2024 | $11,424 +5.7% | $952,000 +5.7% |
| 2023 | $10,812 | $901,000 |
| 2022 | $10,812 +14.9% | $901,000 +14.9% |
| 2021 | $9,408 +3.2% | $784,000 +3.2% |
| 2020 | $9,120 +2% | $760,000 +2% |
| 2019 | $8,940 +3.8% | $745,000 +3.8% |
| 2018 | $8,616 +20.3% | $718,000 +2.6% |
| 2017 | $7,164 | $700,000 |
| 2016 | $7,164 | $700,000 +1.4% |
| 2015 | $7,164 | $690,000 +0.4% |
| 2014 | $7,164 | $687,000 |
| 2013 | -- | $687,000 -14% |
| 2012 | -- | $799,000 -3.2% |
| 2011 | -- | $825,000 |
| 2010 | -- | $825,000 |
| 2009 | -- | $825,000 |
| 2008 | -- | $825,000 +3.8% |
| 2007 | -- | $795,000 +20.7% |
| 2006 | -- | $658,600 +1.6% |
| 2005 | -- | $648,000 +7.7% |
| 2002 | -- | $601,700 +27% |
| 2001 | $6,775 | $473,800 |
Find assessor info on the county website
Neighborhood: Wilton
Nearby homes
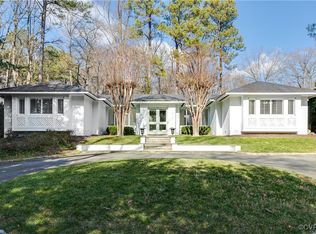
- $1,700,0003 bd4 ba3.8k sqft204 W Hillcrest Ave, Richmond, VA 23226Sold
- $1,408,6004 bd4 ba3.2k sqft208 W Hillcrest Ave, Richmond, VA 23226Off Market
- $1,555,6003 bd4 ba2.8k sqft202 W Hillcrest Ave, Richmond, VA 23226Off Market
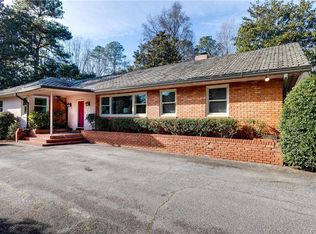
- $1,343,9004 bd3 ba2.7k sqft206 Hillwood Ave, Richmond, VA 23226Off Market
- $3,007,0005 bd5 ba4.8k sqft209 W Hillcrest Ave, Richmond, VA 23226Off Market
- $1,334,4003 bd3 ba2.3k sqft211 W Hillcrest Ave, Richmond, VA 23226Off Market
- $1,501,7004 bd3 ba2.5k sqft208 Hillwood Ave, Richmond, VA 23226Off Market
- $1,300,0006 bd4 ba4.9k sqft210 W Hillcrest Ave, Richmond, VA 23226Sold
Nearby schools
GreatSchools rating
- 10/10Mary Munford Elementary SchoolGrades: PK-5Distance: 0.7 mi
- 4/10Albert Hill Middle SchoolGrades: 6-8Distance: 1.8 mi
- 4/10Thomas Jefferson High SchoolGrades: 9-12Distance: 1.6 mi
Schools provided by the listing agent
- Elementary: Munford
- Middle: Albert Hill
- High: Thomas Jefferson
Source: CVRMLS. This data may not be complete. We recommend contacting the local school district to confirm school assignments for this home.
Get a cash offer in 3 minutes
Find out how much your home could sell for in as little as 3 minutes with a no-obligation cash offer.
Estimated market value
$1,468,500
Get a cash offer in 3 minutes
Find out how much your home could sell for in as little as 3 minutes with a no-obligation cash offer.
Estimated market value
$1,468,500
- Virginia
- Richmond City
- Richmond
- 23226
- Wilton
- 206 W Hillcrest Ave
Nearby cities
Nearby neighborhoods
Nearby zip codes
Other Richmond Topics
