Straight from the pages of Metropolitan Home magazine, presenting this Stunning Mid-Century Modern Ranch in Hillcrest! A true one-of-a-kind, this 1950's contemporary ranch blends timeless architecture with fresh, modern updates combining the trending Mid-Century modern design with a Craftsman-inspired facade. Walls of floor to ceiling windows, dramatic open spaces and seamless indoor-outdoor living create an atmosphere that’s equal parts sophisticated and inviting. From the expansive rooms and natural light to the surrounding patios, screened porch, and lush grounds, this home is designed for both relaxation and entertaining. Lower level workshop offers space for the hobbyist, and the closets galore create all the necessary storage space. The luxurious primary bedroom suite highlights great closets and a new luxury bath with heated floor and oversized shower with dual shower heads, and the recently refreshed eat-in kitchen is a gourmet chef's delight. The flexible upper and lower level layout offers space for everyone—whether hosting events, working from home, or creating private retreats. All set in the coveted Hillcrest neighborhood, just minutes from Carytown, shopping, dining, and schools. If you are looking for that spacious, bright, and unique home in a perfect location that is move-in ready, this is it!
Sold for $1,300,000
$1,300,000
210 W Hillcrest Ave, Richmond, VA 23226
6beds
4,979sqft
Single Family Residence
Built in 1958
0.6 Acres Lot
$1,325,400 Zestimate®
$261/sqft
$6,428 Estimated rent
Home value
$1,325,400
$1.19M - $1.47M
$6,428/mo
Zestimate® history
Owner options
List your home for rent
$6,428/mo
Rent Zestimate®
Find your next renter with Zillow Rental Manager. Plus, with online applications, you can quickly screen prospective tenants – for free.
$6,428/mo
Rent Zestimate®
Refinance and save
$8,027/mo
Est. payment
Refinancing to a lower rate could help reduce your monthly payments and save thousands over the life of the loan.
$8,027/mo
Est. payment
Explore your selling options
Work with a Zillow partner agent
Leverage their expertise and Zillow's premium Showcase listings to get your home seen by more buyers.
Get startedList with your own agent
Get your home in front of millions of buyers by listing it on Zillow.
Learn how to do itSell it yourself
Take full control of how buyers see your home on Zillow by listing For Sale by Owner (FSBO).
List your homeWhat's special
Surrounding patiosHeated floorNew luxury bathMid-century modern designCraftsman-inspired facadeStunning mid-century modern ranchFresh modern updates
Zillow last checked:
Listing updated:
Listed by:
Meg Traynham 804-356-9045,
Providence Hill Real Estate,
Sarah Kate Shepherd 804-921-8889,
Providence Hill Real Estate
Bought with:
Ellie Boyd, 0225212446
Long & Foster REALTORS
Source: CVRMLS,MLS#: 2524766 Originating MLS: Central Virginia Regional MLS
Originating MLS: Central Virginia Regional MLSFacts & features
Interior
Bedrooms & bathrooms
- Bedrooms: 6
- Bathrooms: 4
- Full bathrooms: 3
- 1/2 bathrooms: 1
Primary bedroom
- Description: New luxury bath, 2 closets (one walk in)
- Level: First
- Dimensions: 15.2 x 15.6
Bedroom 2
- Description: Large closet, ceiling fan
- Level: First
- Dimensions: 14.3 x 13.4
Bedroom 3
- Description: Large closet, ceiling fan
- Level: First
- Dimensions: 12.11 x 12.1
Bedroom 4
- Description: large closet, ceiling fan
- Level: Lower
- Dimensions: 14.5 x 11.2
Bedroom 5
- Description: large closet, ceiling fan
- Level: Lower
- Dimensions: 12.5 x 11.2
Additional room
- Description: Workshop (unfinished)
- Level: Lower
- Dimensions: 0 x 0
Additional room
- Description: Furnace Room (unfinished)
- Level: Lower
- Dimensions: 0 x 0
Dining room
- Description: Open to LR and porch, huge windows
- Level: First
- Dimensions: 16.6 x 15.6
Family room
- Description: Paneled, builtins, FP
- Level: First
- Dimensions: 23.2 x 17.10
Florida room
- Description: Screened Porch, brick floor
- Level: First
- Dimensions: 23.0 x 13.0
Foyer
- Description: Open, tansom windows, oversized door
- Level: First
- Dimensions: 0 x 0
Other
- Description: Shower
- Level: Basement
Other
- Description: Tub & Shower
- Level: First
Half bath
- Level: First
Kitchen
- Description: Recent refresh w/wood floors, tile backsplash, 2 t
- Level: First
- Dimensions: 24.8 x 12.5
Laundry
- Description: Mud Room off Kitchen
- Level: First
- Dimensions: 15.2 x 8.2
Living room
- Description: Open to DR and porch, huge windows
- Level: First
- Dimensions: 17.4 x 15.4
Recreation
- Description: FP, walk out to patio
- Level: Lower
- Dimensions: 30.1 x 14.4
Heating
- Electric, Heat Pump, Hot Water, Multi-Fuel, Natural Gas, Zoned
Cooling
- Central Air, Heat Pump, Zoned
Appliances
- Included: Built-In Oven, Cooktop, Double Oven, Dryer, Dishwasher, Exhaust Fan, Electric Cooking, Disposal, Gas Water Heater, Ice Maker, Microwave, Range, Refrigerator, Smooth Cooktop, Tankless Water Heater, Washer
Features
- Bookcases, Built-in Features, Bedroom on Main Level, Ceiling Fan(s), Dining Area, Separate/Formal Dining Room, Double Vanity, Eat-in Kitchen, Fireplace, Granite Counters, Bath in Primary Bedroom, Main Level Primary, Pantry, Recessed Lighting, Walk-In Closet(s), Workshop, Paneling/Wainscoting
- Flooring: Vinyl, Wood
- Doors: Insulated Doors
- Basement: Full,Partially Finished,Walk-Out Access
- Attic: Access Only
- Number of fireplaces: 2
- Fireplace features: Gas, Masonry, Wood Burning
Interior area
- Total interior livable area: 4,979 sqft
- Finished area above ground: 3,125
- Finished area below ground: 1,854
Property
Parking
- Parking features: Carport, Driveway, Off Street, Paved
- Has carport: Yes
- Has uncovered spaces: Yes
Features
- Levels: One
- Stories: 1
- Patio & porch: Front Porch, Patio, Screened, Porch
- Exterior features: Porch, Storage, Shed, Paved Driveway
- Pool features: None
- Fencing: None
Lot
- Size: 0.6 Acres
Details
- Parcel number: W0220051016
- Zoning description: R-1
Construction
Type & style
- Home type: SingleFamily
- Architectural style: Contemporary,Craftsman,Modern
- Property subtype: Single Family Residence
Materials
- Brick, Drywall, Frame, HardiPlank Type
- Roof: Composition
Condition
- Resale
- New construction: No
- Year built: 1958
Utilities & green energy
- Sewer: Public Sewer
- Water: Public
Community & HOA
Community
- Subdivision: Hillcrest
Location
- Region: Richmond
Financial & listing details
- Price per square foot: $261/sqft
- Tax assessed value: $789,000
- Annual tax amount: $9,468
- Date on market: 10/27/2025
- Ownership: Individuals
- Ownership type: Sole Proprietor
Price history
| Date | Event | Price |
|---|---|---|
| 2/25/2026 | Sold | $1,300,000-6.1%$261/sqft |
Source:  CVRMLS #2524766 Report a problem CVRMLS #2524766 Report a problem | ||
| 1/23/2026 | Pending sale | $1,385,000$278/sqft |
Source: CVRMLS #2524766 Report a problem | ||
| 12/4/2025 | Price change | $1,385,000-6.1%$278/sqft |
Source: CVRMLS #2524766 Report a problem | ||
| 9/25/2025 | Listed for sale | $1,475,000+277.2%$296/sqft |
Source: CVRMLS #2524766 Report a problem | ||
| 11/12/1999 | Sold | $391,000$79/sqft |
Source: Public Record Report a problem | ||
Public tax history
| Year | Property taxes | Tax assessment |
|---|---|---|
| 2025 | $9,468 +9.7% | $789,000 +9.7% |
| 2024 | $8,628 +4.7% | $719,000 +4.7% |
| 2023 | $8,244 | $687,000 |
| 2022 | $8,244 +18.7% | $687,000 +18.7% |
| 2021 | $6,948 +1.6% | $579,000 +1.6% |
| 2020 | $6,840 +2.7% | $570,000 +2.7% |
| 2019 | $6,660 +3.4% | $555,000 +3.4% |
| 2018 | $6,444 +6.8% | $537,000 +2.7% |
| 2017 | $6,036 | $523,000 |
| 2016 | $6,036 | $523,000 +1.8% |
| 2015 | $6,036 | $514,000 +1.4% |
| 2014 | $6,036 | $507,000 |
| 2013 | -- | $507,000 -3.2% |
| 2012 | -- | $524,000 -4.6% |
| 2011 | -- | $549,000 -23.8% |
| 2010 | -- | $720,000 |
| 2009 | -- | $720,000 |
| 2008 | -- | $720,000 |
| 2007 | -- | $720,000 +14.7% |
| 2006 | -- | $627,700 +1.6% |
| 2005 | -- | $617,600 +14.4% |
| 2003 | -- | $539,800 |
| 2002 | -- | $539,800 +23% |
| 2001 | $6,278 | $439,000 |
Find assessor info on the county website
Neighborhood: Wilton
Nearby homes
- $1,408,6004 bd4 ba3.2k sqft208 W Hillcrest Ave, Richmond, VA 23226Off Market
- $1,075,0004 bd3 ba2.6k sqft210 Hillwood Ave, Richmond, VA 23226Sold
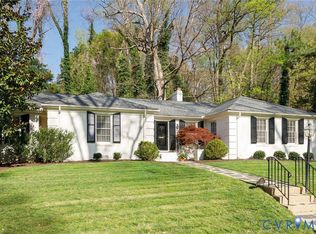
- $1,313,6003 bd3 ba4k sqft214 Old Orchard Ln, Richmond, VA 23226Off Market
- $1,756,0004 bd5 ba3.3k sqft213 W Hillcrest Ave, Richmond, VA 23226Off Market

- $1,501,7004 bd3 ba2.5k sqft208 Hillwood Ave, Richmond, VA 23226Off Market
- $1,334,4003 bd3 ba2.3k sqft211 W Hillcrest Ave, Richmond, VA 23226Off Market
- $971,9003 bd3 ba2.8k sqft212 Hillwood Ave, Richmond, VA 23226Off Market
- $1,395,0003 bd3 ba3.5k sqft206 W Hillcrest Ave, Richmond, VA 23226Sold
Nearby schools
GreatSchools rating
- 10/10Mary Munford Elementary SchoolGrades: PK-5Distance: 0.8 mi
- 4/10Albert Hill Middle SchoolGrades: 6-8Distance: 1.8 mi
- 4/10Thomas Jefferson High SchoolGrades: 9-12Distance: 1.6 mi
Schools provided by the listing agent
- Elementary: Munford
- Middle: Albert Hill
- High: Thomas Jefferson
Source: CVRMLS. This data may not be complete. We recommend contacting the local school district to confirm school assignments for this home.
Get a cash offer in 3 minutes
Find out how much your home could sell for in as little as 3 minutes with a no-obligation cash offer.
Estimated market value
$1,325,400
Get a cash offer in 3 minutes
Find out how much your home could sell for in as little as 3 minutes with a no-obligation cash offer.
Estimated market value
$1,325,400
- Virginia
- Richmond City
- Richmond
- 23226
- Wilton
- 210 W Hillcrest Ave
Nearby cities
Nearby neighborhoods
Nearby zip codes
Other Richmond Topics
