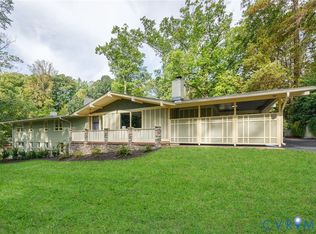
Enjoy easy one-level living in this classic brick ranch south of Cary in Hillcrest subdivision. A thoughtful layout and inviting outdoor spaces create a home that lives comfortably both inside and out. Hardwood floors and crown molding carry throughout the home. A formal living room with built-ins around a marble surround fireplace features sliding doors that open to a bluestone patio. At the center of the home is the kitchen featuring stainless steel appliances, granite counter tops, a free standing butcher block island, pantry and a built-in desk area. The kitchen is open to a cozy breakfast room with a fireplace and antique wood mantle. Enjoy the expansive family room lined with built-ins and a wall of glass doors overlooking the patio and pool. The four bedroom wing is privately situated and includes three nice size bedrooms with a full hall bath, and a spacious primary with ensuite bathroom and two large closets. The fenced in backyard has 2 bluestone patios and a pool offering a private, easy backdrop for gathering or unwinding. A wonderful opportunity to enjoy easy living in one of the area’s most desirable locations.
Sold for $1,075,000
$1,075,000
210 Hillwood Ave, Richmond, VA 23226
4beds
2,604sqft
Single Family Residence
Built in 1965
0.42 Acres Lot
$1,090,100 Zestimate®
$413/sqft
$4,410 Estimated rent
Home value
$1,090,100
$992,000 - $1.20M
$4,410/mo
Zestimate® history
Owner options
List your home for rent
$4,410/mo
Rent Zestimate®
Find your next renter with Zillow Rental Manager. Plus, with online applications, you can quickly screen prospective tenants – for free.
$4,410/mo
Rent Zestimate®
Refinance and save
$5,476/mo
Est. payment
Refinancing to a lower rate could help reduce your monthly payments and save thousands over the life of the loan.
$5,476/mo
Est. payment
Explore your selling options
Work with a Zillow partner agent
Leverage their expertise and Zillow's premium Showcase listings to get your home seen by more buyers.
Get startedList with your own agent
Get your home in front of millions of buyers by listing it on Zillow.
Learn how to do itSell it yourself
Take full control of how buyers see your home on Zillow by listing For Sale by Owner (FSBO).
List your homeWhat's special
Classic brick ranchMarble surround fireplaceFenced in backyardBluestone patioOne-level livingGranite counter topsThoughtful layout
Zillow last checked:
Listing updated:
Listed by:
Maria Brent 804-310-1259,
The Steele Group
Bought with:
Lindsay Allen, 0225276870
Long & Foster REALTORS
Source: CVRMLS,MLS#: 2607112 Originating MLS: Central Virginia Regional MLS
Originating MLS: Central Virginia Regional MLSFacts & features
Interior
Bedrooms & bathrooms
- Bedrooms: 4
- Bathrooms: 3
- Full bathrooms: 2
- 1/2 bathrooms: 1
Primary bedroom
- Description: EnSuite Bath, large closets, access to patio
- Level: First
- Dimensions: 15.0 x 150.0
Bedroom 2
- Description: Hardwood Floors, Closet
- Level: First
- Dimensions: 12.0 x 10.0
Bedroom 3
- Description: Hardwood Floors, Closet
- Level: First
- Dimensions: 16.0 x 11.0
Bedroom 4
- Description: Hardwood Floors, Closet
- Level: First
- Dimensions: 11.0 x 10.5
Dining room
- Description: Crown moulding, recessed lighting
- Level: First
- Dimensions: 14.5 x 12.0
Family room
- Description: Spacious, built-ins, glass doors to pool and patio
- Level: First
- Dimensions: 22.5 x 21.0
Foyer
- Description: Hardwood Floors, crown moulding, half bath, closet
- Level: First
- Dimensions: 20.0 x 6.0
Other
- Description: Tub & Shower
- Level: First
Half bath
- Level: First
Kitchen
- Description: Granite counter tops, stainless steel,pantry, desk
- Level: First
- Dimensions: 14.5 x 12.0
Living room
- Description: Built Ins, fireplace, glass door to patio
- Level: First
- Dimensions: 17.5 x 14.5
Sitting room
- Description: Fireplace with antique mantel, open to Kitchen
- Level: First
- Dimensions: 13.5 x 11.5
Heating
- Electric, Forced Air, Heat Pump
Cooling
- Heat Pump, Zoned
Appliances
- Included: Dryer, Dishwasher, Electric Cooking, Electric Water Heater, Microwave, Oven, Refrigerator, Stove, Washer
Features
- Bookcases, Built-in Features, Bedroom on Main Level, Breakfast Area, Dining Area, Separate/Formal Dining Room, Fireplace, Granite Counters, Main Level Primary, Pantry, Recessed Lighting
- Flooring: Tile, Wood
- Doors: Sliding Doors
- Basement: Crawl Space
- Attic: Pull Down Stairs
- Number of fireplaces: 2
- Fireplace features: Wood Burning
Interior area
- Total interior livable area: 2,604 sqft
- Finished area above ground: 2,604
- Finished area below ground: 0
Property
Parking
- Parking features: Driveway, Paved
- Has uncovered spaces: Yes
Features
- Levels: One
- Stories: 1
- Patio & porch: Patio
- Exterior features: Storage, Shed, Paved Driveway
- Has private pool: Yes
- Pool features: Gunite, In Ground, Outdoor Pool, Pool, Private
- Fencing: Back Yard,Fenced
Lot
- Size: 0.42 Acres
Details
- Additional structures: Shed(s)
- Parcel number: W0220051024
- Zoning description: R-1
- Other equipment: Generator
Construction
Type & style
- Home type: SingleFamily
- Architectural style: Ranch
- Property subtype: Single Family Residence
Materials
- Brick, Drywall, Plaster
- Roof: Composition,Slate
Condition
- Resale
- New construction: No
- Year built: 1965
Utilities & green energy
- Sewer: Public Sewer
- Water: Public
Community & HOA
Community
- Subdivision: Hillcrest
Location
- Region: Richmond
Financial & listing details
- Price per square foot: $413/sqft
- Tax assessed value: $783,000
- Annual tax amount: $9,396
- Date on market: 5/1/2026
- Ownership: Individuals
- Ownership type: Sole Proprietor
Price history
| Date | Event | Price |
|---|---|---|
| 5/5/2026 | Sold | $1,075,000+2.9%$413/sqft |
Source:  CVRMLS #2607112 Report a problem CVRMLS #2607112 Report a problem | ||
| 4/10/2026 | Pending sale | $1,045,000$401/sqft |
Source: CVRMLS #2607112 Report a problem | ||
| 4/1/2026 | Listed for sale | $1,045,000$401/sqft |
Source: CVRMLS #2607112 Report a problem | ||
Public tax history
| Year | Property taxes | Tax assessment |
|---|---|---|
| 2025 | $9,396 +8.4% | $783,000 +8.4% |
| 2024 | $8,664 +4.6% | $722,000 +4.6% |
| 2023 | $8,280 | $690,000 |
| 2022 | $8,280 +16.6% | $690,000 +16.6% |
| 2021 | $7,104 +2.2% | $592,000 +2.2% |
| 2020 | $6,948 +1.6% | $579,000 +1.6% |
| 2019 | $6,840 +2.7% | $570,000 +2.7% |
| 2018 | $6,660 +4.1% | $555,000 +2.4% |
| 2017 | $6,396 | $542,000 |
| 2016 | $6,396 | $542,000 +1.1% |
| 2015 | $6,396 | $536,000 +0.6% |
| 2014 | $6,396 | $533,000 |
| 2013 | -- | $533,000 -5.8% |
| 2012 | -- | $566,000 -4.9% |
| 2011 | -- | $595,000 |
| 2010 | -- | $595,000 |
| 2009 | -- | $595,000 |
| 2008 | -- | $595,000 |
| 2007 | -- | $595,000 +14.2% |
| 2006 | -- | $521,100 +1.5% |
| 2005 | -- | $513,200 +14.4% |
| 2003 | -- | $448,600 |
| 2002 | -- | $448,600 +27% |
| 2001 | $5,052 | $353,300 |
Find assessor info on the county website
Neighborhood: Wilton
Nearby homes
- $1,300,0006 bd4 ba4.9k sqft210 W Hillcrest Ave, Richmond, VA 23226Sold
- $1,499,8004 bd3 ba2.5k sqft208 Hillwood Ave, Richmond, VA 23226Off Market
- $963,3003 bd3 ba2.8k sqft212 Hillwood Ave, Richmond, VA 23226Off Market
- $1,415,0004 bd4 ba3.2k sqft208 W Hillcrest Ave, Richmond, VA 23226Off Market
- $2,315,5005 bd5 ba4.2k sqft23 Ampthill Rd, Richmond, VA 23226Off Market
- $2,345,6004 bd5 ba4.5k sqft21 Ampthill Rd, Richmond, VA 23226Off Market
- $455,000-- bd-- ba-- sqft25 Ampthill Rd, Richmond, VA 23226Off Market
- $1,313,6003 bd3 ba4k sqft214 Old Orchard Ln, Richmond, VA 23226Off Market
Nearby schools
GreatSchools rating
- 10/10Mary Munford Elementary SchoolGrades: PK-5Distance: 0.8 mi
- 4/10Albert Hill Middle SchoolGrades: 6-8Distance: 1.8 mi
- 4/10Thomas Jefferson High SchoolGrades: 9-12Distance: 1.6 mi
Schools provided by the listing agent
- Elementary: Munford
- Middle: Albert Hill
- High: Thomas Jefferson
Source: CVRMLS. This data may not be complete. We recommend contacting the local school district to confirm school assignments for this home.
Get a cash offer in 3 minutes
Find out how much your home could sell for in as little as 3 minutes with a no-obligation cash offer.
Estimated market value
$1,090,100
Get a cash offer in 3 minutes
Find out how much your home could sell for in as little as 3 minutes with a no-obligation cash offer.
Estimated market value
$1,090,100
- Virginia
- Richmond City
- Richmond
- 23226
- Wilton
- 210 Hillwood Ave
Nearby cities
Nearby neighborhoods
Nearby zip codes
Other Richmond Topics
