Rare opportunity on Ampthill Road! Do not miss this stately white-brick home with beautiful curb appeal, brand-new landscaping, and a paved driveway leading to an attached two-car garage, ideally located off historic Cary Street Road in the heart of Richmond. A welcoming foyer opens to gracious formal and informal living spaces, all featuring newly finished hardwood floors and classic architectural details. The spacious formal living room offers chair and crown molding and a wood-burning fireplace. The formal dining room features French doors opening to a raised terrace, along with built-in cabinetry. The inviting family room is designed for entertaining, with a wet bar featuring a sink and ice maker, crown molding, recessed lighting, a second wood-burning fireplace, a wall of built-ins, and access to the raised terrace. A cozy library features paneled walls, chair and crown molding, a fireplace, and built-in cabinetry. The eat-in kitchen, with a peaceful view of the rear yard, includes a center island, distinctive black-and-white flooring, a door to the patio, and an adjoining butler’s pantry with matching flooring, abundant built-in storage, and a convenient rear staircase. Upstairs, the spacious primary suite features two walk-in closets and an en-suite bath. Two additional bedrooms share a Jack-and-Jill bath, while the fourth bedroom offers built-ins and a private en-suite bath. The fifth bedroom features four closets and its own en-suite bathroom, providing exceptional flexibility for family and guests. The basement offers a comfortable rec room with built-ins, a fireplace, and a half bath, plus abundant storage space. With gracious proportions, multiple fireplaces, extensive built-ins, hardwood floors, and an abundance of classic architectural details, this exceptional home combines timeless Richmond elegance with versatile living spaces in a coveted location.
Pending
$2,195,000
23 Ampthill Rd, Richmond, VA 23226
5beds
5,450sqft
Single Family Residence
Built in 1949
1.1 Acres Lot
$2,239,400 Zestimate®
$403/sqft
$-- HOA
What's special
- 39 days
- 271
- 9
Likely to sell faster than
Zillow last checked:
Listing updated:
Listed by:
Debbie Gibbs 804-402-2024,
The Steele Group 804-282-3136,
Bo Steele 804-334-8834,
The Steele Group
Source: CVRMLS,MLS#: 2624177 Originating MLS: Central Virginia Regional MLS
Facts & features
Interior
Bedrooms & bathrooms
- Bedrooms: 5
- Bathrooms: 7
- Full bathrooms: 5
- 1/2 bathrooms: 2
Rooms
- Room types: Center Hall
Primary bedroom
- Description: h/w floor, 2 w/in closets, en-suite, rec ltg
- Level: Second
- Dimensions: 21.0 x 16.0
Bedroom 2
- Description: h/w floor, Jack & Jill bath, built-in desk, closet
- Level: Second
- Dimensions: 13.0 x 12.0
Bedroom 3
- Description: h/w floor, Jack & Jill bath, closet, rec ltg
- Level: Second
- Dimensions: 15.0 x 11.0
Bedroom 4
- Description: h/w floor, closet, built-ins, en-suite bath
- Level: Second
- Dimensions: 13.0 x 11.0
Bedroom 5
- Description: h/w floor, 4 closets, en-suite bath
- Level: Second
- Dimensions: 13.0 x 0.0
Additional room
- Description: Butler's Pantry, loads of storage, rec ltg
- Level: First
- Dimensions: 13.0 x 9.0
Additional room
- Description: Library, h/w floor, f/p, panelling, built-ins
- Level: First
- Dimensions: 15.0 x 11.0
Dining room
- Description: h/w floor, French doors to terrace, built-ins
- Level: First
- Dimensions: 21.0 x 16.0
Family room
- Description: h/w floor, wet bar, f/p, crown, built-ins, rec ltg
- Level: First
- Dimensions: 28.0 x 20.0
Foyer
- Description: h/w floor, chair, crown, closet, half bath
- Level: First
- Dimensions: 16.0 x 7.0
Other
- Description: Tub
- Level: Basement
Other
- Description: Tub & Shower
- Level: Second
Half bath
- Level: Basement
Half bath
- Level: First
Kitchen
- Description: eat-in, island, door to patio
- Level: First
- Dimensions: 23.0 x 16.0
Living room
- Description: spacious, h/w floor, chair, crown, f/p
- Level: First
- Dimensions: 26.0 x 15.0
Recreation
- Description: built-ins, f/p, tile floor, half bath, closet
- Level: Basement
- Dimensions: 22.0 x 16.0
Heating
- Electric, Natural Gas, Zoned
Cooling
- Zoned
Appliances
- Included: Built-In Oven, Dishwasher, Electric Cooking, Freezer, Disposal, Ice Maker, Oven, Refrigerator, Wine Cooler
Features
- Wet Bar, Bookcases, Built-in Features, Butler's Pantry, Breakfast Area, Separate/Formal Dining Room, Eat-in Kitchen, French Door(s)/Atrium Door(s), Fireplace, High Ceilings, Kitchen Island, Recessed Lighting, Solid Surface Counters, Walk-In Closet(s)
- Flooring: Tile, Wood
- Doors: French Doors, Storm Door(s)
- Windows: Screens
- Basement: Partially Finished,Walk-Out Access
- Attic: Walk-up
- Number of fireplaces: 3
- Fireplace features: Masonry
Interior area
- Total interior livable area: 5,450 sqft
- Finished area above ground: 4,730
- Finished area below ground: 720
Video & virtual tour
Property
Parking
- Total spaces: 2
- Parking features: Attached, Driveway, Garage, Paved
- Attached garage spaces: 2
- Has uncovered spaces: Yes
Features
- Levels: Two
- Stories: 2
- Patio & porch: Balcony, Rear Porch
- Exterior features: Sprinkler/Irrigation, Lighting, Paved Driveway
- Pool features: None
Lot
- Size: 1.1 Acres
- Features: Wooded
Details
- Parcel number: W0220090010
- Zoning description: R-1
- Other equipment: Generator
Construction
Type & style
- Home type: SingleFamily
- Architectural style: Colonial,Two Story
- Property subtype: Single Family Residence
Materials
- Brick, Block, Plaster
- Foundation: Slab
- Roof: Slate,Synthetic
Condition
- Resale
- New construction: No
- Year built: 1949
Utilities & green energy
- Sewer: Public Sewer
- Water: Public
Community & HOA
Community
- Security: Smoke Detector(s)
- Subdivision: Paxton
Location
- Region: Richmond
Financial & listing details
- Price per square foot: $403/sqft
- Tax assessed value: $1,762,000
- Annual tax amount: $18,972
- Date on market: 9/20/2026
- Ownership: Individuals
- Ownership type: Sole Proprietor
Estimated market value
$2,239,400
$2.13M - $2.37M
$7,295/mo
Price history
| Date | Event | Price |
|---|---|---|
| 9/27/2026 | Pending sale | $2,195,000$403/sqft |
Source:  CVRMLS #2624177 Report a problem | ||
| 9/22/2026 | Listed for sale | $2,195,000$403/sqft |
Source: CVRMLS #2624177 Report a problem | ||
Public tax history
| Year | Property taxes | Tax assessment |
|---|---|---|
| 2025 | $18,972 +12.1% | $1,581,000 +12.1% |
| 2024 | $16,920 +5.2% | $1,410,000 +5.2% |
| 2023 | $16,080 | $1,340,000 |
| 2022 | $16,080 +20.3% | $1,340,000 +20.3% |
| 2021 | $13,368 +1.5% | $1,114,000 +1.5% |
| 2020 | $13,176 +1.7% | $1,098,000 +1.7% |
| 2019 | $12,960 +3.4% | $1,080,000 +3.4% |
| 2018 | $12,528 +3.6% | $1,044,000 +2.7% |
| 2017 | $12,096 | $1,017,000 |
| 2016 | $12,096 | $1,017,000 +0.8% |
| 2015 | $12,096 | $1,009,000 +0.1% |
| 2014 | $12,096 | $1,008,000 -0.4% |
| 2013 | -- | $1,012,000 -3.8% |
| 2012 | -- | $1,052,000 -3% |
| 2011 | -- | $1,085,000 |
| 2010 | -- | $1,085,000 |
| 2009 | -- | $1,085,000 |
| 2008 | -- | $1,085,000 |
| 2007 | -- | $1,085,000 +14.5% |
| 2006 | -- | $947,700 +1.7% |
| 2005 | -- | $932,200 +12.3% |
| 2003 | -- | $830,000 -17.8% |
| 2002 | -- | $1,009,300 +36% |
| 2001 | $10,612 | $742,100 |
Find assessor info on the county website
Monthly payment
Est. payment
Payment breakdown
Explore the cost of this home by adjusting the details. Changes won't be saved.Climate risks
Neighborhood: Wilton
Nearby schools
Schools provided by the listing agent
- Elementary: Munford
- Middle: Albert Hill
- High: Thomas Jefferson
Source: CVRMLS. This data may not be complete. We recommend contacting the local school district to confirm school assignments for this home.

Similar homes
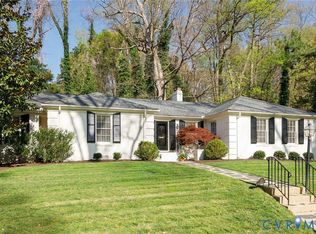
- $2,495,0005 bd6 ba6.7k sqft103 Lockgreen Pl, Richmond, VA 23226For Sale
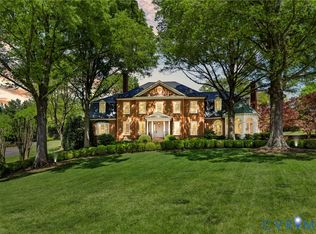 MLS ID #2624358, Sue Farrell, Joyner Fine Properties. CVRMLS
- $2,350,0004 bd5 ba4.5k sqft201 Banbury Rd, Richmond, VA 23221For Sale
 MLS ID #2621028, Dennis Garza, Long & Foster REALTORS. CVRMLS
- $1,895,0005 bd6 ba6.1k sqft3215 Seminary Ave, Richmond, VA 23227For Sale
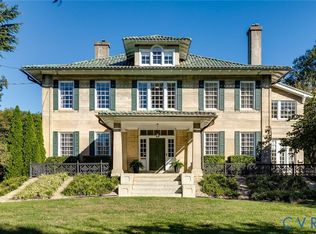 MLS ID #2628437, Maria Brent, The Steele Group. CVRMLS
- $1,250,0003 bd4 ba3.8k sqft5418 Cary Street Rd, Richmond, VA 23226For Sale
 MLS ID #2614913, Barbara Altis, Long & Foster REALTORS. CVRMLS
