Inspired by the historic George Wythe House in Williamsburg, this distinguished Colonial residence reflects the enduring beauty of Virginia architecture. Handmade brick, copper gutters, a stamped-concrete circular driveway and a picturesque cul-de-sac setting create a memorable first impression. Backing to Countryside Nature Preserve, the property offers a peaceful natural backdrop and exceptional opportunities for outdoor enjoyment. Inside, 4,684 square feet of finished living space are defined by gracious proportions, nine-foot main-level ceilings, random-width hardwood floors, detailed moldings and four fireplaces. Elegant formal living and dining rooms provide wonderful spaces for entertaining, complemented by a wet bar conveniently located off the central foyer. The inviting family room features built-in bookcases and a fireplace. The kitchen is appointed with wood cabinetry, granite countertops, a Sub-Zero refrigerator and Thermador gas range, and opens to a breakfast area. A sunroom offers a tranquil retreat overlooking the grounds. Upstairs, four generously sized bedrooms include a spacious primary suite with its own fireplace, private bath and walk-in closet. A walk-up attic provides abundant storage. The finished walk-out lower level is designed for relaxed gatherings, with a recreation room featuring a fireplace and full bar. A spacious tiled mudroom with full bath connects conveniently to the oversized two-car garage, while a substantial workshop offers space for projects and hobbies. Outdoor living unfolds across a rear deck, covered patios and a custom side-yard fire pit. A greenhouse/storage building completes the grounds. Rich in character and thoughtfully suited to both everyday living and entertaining, this is a home of enduring architectural appeal in a remarkable natural setting.
Pending
$1,650,000
105 Running Cedar Ln, Henrico, VA 23229
4beds
4,684sqft
Single Family Residence
Built in 1985
0.67 Acres Lot
$1,689,200 Zestimate®
$352/sqft
$17/mo HOA
What's special
- 16 days
- 2,127
- 159
Likely to sell faster than
Zillow last checked:
Listing updated:
Listed by:
Holly Shaheen info@srmfre.com,
Shaheen Ruth Martin & Fonville 804-288-2100
Source: CVRMLS,MLS#: 2628970 Originating MLS: Central Virginia Regional MLS
Facts & features
Interior
Bedrooms & bathrooms
- Bedrooms: 4
- Bathrooms: 5
- Full bathrooms: 4
- 1/2 bathrooms: 1
Primary bedroom
- Description: hardwoods, walk in closet
- Level: Second
- Dimensions: 21.1 x 16.1
Bedroom 2
- Description: hardwoods, closet, access to walk up attic
- Level: Second
- Dimensions: 17.3 x 16.3
Bedroom 3
- Description: hardwoods, closet, jack and Jill bath
- Level: Second
- Dimensions: 13.6 x 19.1
Bedroom 4
- Description: hardwoods, closet, jack and Jill bath
- Level: Second
- Dimensions: 15.2 x 23.4
Additional room
- Description: Mudroom. tile floors, great drop zone!
- Level: Basement
- Dimensions: 12.2 x 22.8
Dining room
- Description: hardwood floors, moldings
- Level: First
- Dimensions: 13.2 x 16.3
Family room
- Description: hardwoods, bench seat, built ins, fp
- Level: First
- Dimensions: 18.9 x 23.4
Florida room
- Description: tile floors, off main foyer
- Level: First
- Dimensions: 13.6 x 17.1
Foyer
- Description: Hardwood floors, coat closet, moldings
- Level: First
- Dimensions: 15.3 x 9.1
Other
- Description: Shower
- Level: Basement
Other
- Description: Tub & Shower
- Level: Second
Half bath
- Level: First
Kitchen
- Description: Eat in! Tile flrs, granite, ss appliances
- Level: First
- Dimensions: 19.8 x 16.3
Laundry
- Level: Second
- Dimensions: 0 x 0
Living room
- Description: hardwoods, fireplace, moldings
- Level: First
- Dimensions: 21.1 x 16.1
Recreation
- Description: carpet, moldings, full bar, walk out
- Level: Basement
- Dimensions: 18.3 x 22.8
Heating
- Electric, Forced Air, Heat Pump, Natural Gas, Oil, Zoned
Cooling
- Zoned
Appliances
- Included: Dishwasher, Electric Water Heater, Gas Cooking, Gas Water Heater, Refrigerator
Features
- Wet Bar, Bookcases, Built-in Features, Bay Window, Separate/Formal Dining Room, Eat-in Kitchen, Granite Counters, Central Vacuum, Greenhouse Window, Paneling/Wainscoting
- Flooring: Tile, Wood
- Basement: Full,Partially Finished,Walk-Out Access
- Attic: Walk-up
- Number of fireplaces: 4
- Fireplace features: Gas, Masonry, Wood Burning
Interior area
- Total interior livable area: 4,684 sqft
- Finished area above ground: 3,942
- Finished area below ground: 742
Property
Parking
- Total spaces: 2
- Parking features: Attached, Circular Driveway, Direct Access, Driveway, Garage, Garage Door Opener, Paved, Workshop in Garage
- Attached garage spaces: 2
- Has uncovered spaces: Yes
Features
- Levels: Three Or More
- Stories: 3
- Patio & porch: Rear Porch, Deck
- Exterior features: Irrigation Sprinklers, Paved Driveway
- Pool features: None
- Fencing: Electric,Fenced,Invisible
Lot
- Size: 0.67 Acres
- Features: Cul-De-Sac
Details
- Additional structures: Greenhouse
- Parcel number: 7517338426
- Zoning description: R1
Construction
Type & style
- Home type: SingleFamily
- Architectural style: Colonial,Two Story
- Property subtype: Single Family Residence
Materials
- Brick, Block, Drywall, Mixed
- Roof: Tile
Condition
- Resale
- New construction: No
- Year built: 1985
Utilities & green energy
- Sewer: Public Sewer
- Water: Public
Community & HOA
Community
- Subdivision: Countryside
HOA
- Has HOA: Yes
- Services included: Common Areas
- HOA fee: $200 annually
Location
- Region: Henrico
Financial & listing details
- Price per square foot: $352/sqft
- Tax assessed value: $1,277,400
- Annual tax amount: $10,602
- Date on market: 10/26/2026
- Ownership: Individuals
- Ownership type: Sole Proprietor
Estimated market value
$1,689,200
$1.60M - $1.77M
$4,438/mo
Price history
| Date | Event | Price |
|---|---|---|
| 11/5/2026 | Pending sale | $1,650,000$352/sqft |
Source:  CVRMLS #2628970 Report a problem | ||
| 10/29/2026 | Listed for sale | $1,650,000+87.1%$352/sqft |
Source: CVRMLS #2628970 Report a problem | ||
| 7/31/2006 | Sold | $882,000$188/sqft |
Source: Public Record Report a problem | ||
Public tax history
| Year | Property taxes | Tax assessment |
|---|---|---|
| 2025 | $10,175 +1.6% | $1,225,900 +4% |
| 2024 | $10,015 +15.8% | $1,178,200 +15.8% |
| 2023 | $8,645 +8.8% | $1,017,100 +8.8% |
| 2022 | $7,944 +8.7% | $934,600 +11.3% |
| 2021 | $7,306 +12.2% | $839,800 +8.3% |
| 2020 | $6,510 | $775,500 +3.6% |
| 2019 | $6,510 | $748,300 |
| 2018 | $6,510 +85.6% | $748,300 -7.2% |
| 2017 | $3,508 -49% | $806,500 +2% |
| 2016 | $6,882 +3.6% | $791,000 +1.9% |
| 2015 | $6,645 | $776,000 +1.6% |
| 2014 | $6,645 | $763,800 |
| 2013 | -- | $763,800 |
| 2012 | -- | $763,800 |
| 2011 | -- | $763,800 -4.1% |
| 2010 | -- | $796,400 -2.5% |
| 2009 | -- | $816,700 |
Find assessor info on the county website
Monthly payment
Est. payment
Payment breakdown
Explore the cost of this home by adjusting the details. Changes won't be saved.Climate risks
Neighborhood: Countryside
Nearby schools
Schools provided by the listing agent
- Elementary: Tuckahoe
- Middle: Tuckahoe
- High: Freeman
Source: CVRMLS. This data may not be complete. We recommend contacting the local school district to confirm school assignments for this home.
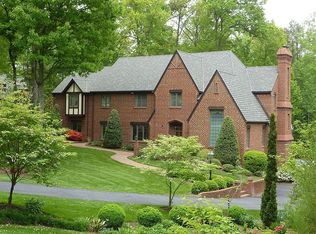
- $1,624,4005 bd3 ba4.4k sqft103 Running Cedar Ln, Henrico, VA 23229Off Market
- $1,518,4004 bd3 ba3.7k sqft107 Running Cedar Ln, Henrico, VA 23229Off Market
- $1,046,8004 bd3 ba2.8k sqft101 Running Cedar Ln, Henrico, VA 23229Off Market
- $2,026,9005 bd7 ba6.4k sqft109 Running Cedar Ln, Henrico, VA 23229Off Market
Similar homes
- $1,975,0004 bd5 ba3.7k sqft209 Ross Rd, Henrico, VA 23229For Sale
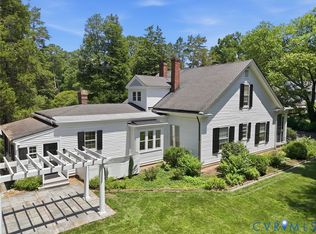 MLS ID #2624839, Chris Wheless, Elite Real Estate. CVRMLS
- $2,099,9007 bd7 ba6k sqft403 Berwickshire Dr, Henrico, VA 23229For Sale
 MLS ID #2613095, Vito Bussa, Real Broker LLC. CVRMLS
- $1,195,0005 bd4 ba3.4k sqft702 Westham Pkwy, Henrico, VA 23229For Sale
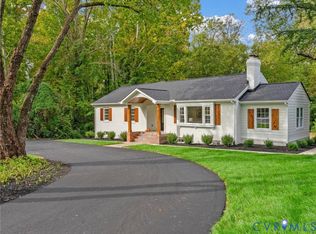 MLS ID #2627806, James Nay, River City Elite Properties - Real Broker. CVRMLS
- $2,350,0005 bd6 ba5.2k sqft8902 Brieryle Rd, Henrico, VA 23229For Sale
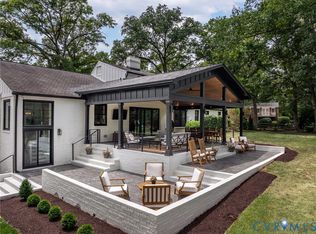 MLS ID #2615345, Meg Grymes, The Steele Group. CVRMLS
