A complete renovation on this two-story colonial in Westham area. Quick rundown on what is new includes, new roof, new plumbing throughout, new HVAC ductwork, new wiring, all new oak hardwood floors, three and half new bathrooms, new kitchen with soft close cabinetry and GE Cafe line appliances. Come take a look and be amazed at just how complete this renovation is. Outside you will find cobble stone lined drive large stone walk and large stone rear patio. Combine this like new home with its great location, great schools and nearby shopping, and you will be glad you waited for its arrival to the market.
Listing agent is related to seller.
Coming soon 10/30
$985,000
7615 Hollins Rd, Henrico, VA 23229
3beds
2,616sqft
Single Family Residence
Built in 1941
10,166 Square Feet Lot
$524,900 Zestimate®
$377/sqft
$-- HOA
What's special
- 2 days
- 606
- 50
Zillow last checked:
Listing updated:
Listed by:
Tom Stanley 804-347-5890,
Joyner Fine Properties 804-270-9440
Source: CVRMLS,MLS#: 2628935 Originating MLS: Central Virginia Regional MLS
Facts & features
Interior
Bedrooms & bathrooms
- Bedrooms: 3
- Bathrooms: 4
- Full bathrooms: 3
- 1/2 bathrooms: 1
Primary bedroom
- Description: WIC 10'x6.5', New bath, Hrdwd flrs
- Level: Second
- Dimensions: 18.5 x 13.0
Bedroom 2
- Description: Hardwood floors
- Level: Second
- Dimensions: 12.5 x 12.0
Bedroom 3
- Description: Hardwood floors
- Level: Second
- Dimensions: 13.5 x 10.0
Dining room
- Description: Hardwood Floors
- Level: First
- Dimensions: 12.0 x 12.0
Foyer
- Description: hardwoood floors,with rear door
- Level: First
- Dimensions: 15.0 x 8.0
Other
- Description: Shower
- Level: Basement
Other
- Description: Tub & Shower
- Level: Second
Half bath
- Level: First
Kitchen
- Description: Fireplace gas logs, Hardwood fls.
- Level: First
- Dimensions: 26.0 x 13.0
Living room
- Description: Hardwood floors ,Gas Logs
- Level: First
- Dimensions: 17.0 x 13.0
Recreation
- Description: Full Bath, possible 4th Bedroom
- Level: Basement
- Dimensions: 18.0 x 11.5
Heating
- Electric, Forced Air, Natural Gas, Zoned
Cooling
- Heat Pump, Zoned
Appliances
- Included: Dishwasher, Exhaust Fan, Electric Cooking, Electric Water Heater, Disposal, Ice Maker, Microwave, Refrigerator, Range Hood
- Laundry: Washer Hookup, Dryer Hookup, Stacked
Features
- Dining Area, Separate/Formal Dining Room, Double Vanity, Eat-in Kitchen, Fireplace, Granite Counters, Kitchen Island, Cable TV, Walk-In Closet(s)
- Flooring: Laminate, Wood
- Basement: Finished,Heated,Partial,Sump Pump
- Attic: Pull Down Stairs
- Number of fireplaces: 2
- Fireplace features: Gas, Masonry, Wood Burning
Interior area
- Total interior livable area: 2,616 sqft
- Finished area above ground: 2,000
- Finished area below ground: 616
Property
Parking
- Parking features: No Garage
Features
- Levels: Two
- Stories: 2
- Patio & porch: Front Porch
- Pool features: None
- Fencing: Back Yard,Fenced
Lot
- Size: 10,166 Square Feet
- Dimensions: 73 x 145 x 71 x 141
- Features: Sloped
- Topography: Sloping
Details
- Parcel number: 7607403248
- Zoning description: R3
- Special conditions: Corporate Listing
- Other equipment: Generator
Construction
Type & style
- Home type: SingleFamily
- Architectural style: Colonial,Two Story
- Property subtype: Single Family Residence
Materials
- Brick, Brick Veneer, Drywall, Frame, Vinyl Siding
- Roof: Composition
Condition
- Resale
- New construction: No
- Year built: 1941
Utilities & green energy
- Electric: Generator Hookup
- Sewer: Public Sewer
- Water: Public
Community & HOA
Community
- Security: Smoke Detector(s)
- Subdivision: Rollingwood
Location
- Region: Henrico
Financial & listing details
- Price per square foot: $377/sqft
- Tax assessed value: $606,200
- Annual tax amount: $5,031
- Date on market: 10/27/2026
- Ownership: Corporate
- Ownership type: Corporation
Estimated market value
$524,900
$478,000 - $572,000
$2,422/mo
Price history
| Date | Event | Price |
|---|---|---|
| 5/29/2025 | Sold | $515,000$197/sqft |
Source: Public Record Report a problem | ||
Public tax history
| Year | Property taxes | Tax assessment |
|---|---|---|
| 2025 | $5,031 +11.5% | $606,200 +14.2% |
| 2024 | $4,513 +4.7% | $530,900 +4.7% |
| 2023 | $4,309 +18.9% | $506,900 +18.9% |
| 2022 | $3,624 +4.9% | $426,300 +7.4% |
| 2021 | $3,453 +6.2% | $396,900 |
| 2020 | $3,251 +1.2% | $396,900 +6.2% |
| 2019 | $3,211 | $373,700 +1.2% |
| 2018 | $3,211 +118.8% | $369,100 +9.4% |
| 2017 | $1,468 -48% | $337,400 +3.9% |
| 2016 | $2,824 +11% | $324,600 +4.3% |
| 2015 | $2,544 | $311,300 +6.5% |
| 2014 | $2,544 | $292,400 |
| 2013 | -- | $292,400 |
| 2012 | -- | $292,400 |
| 2011 | -- | $292,400 |
| 2010 | -- | $292,400 -2.1% |
| 2009 | -- | $298,800 |
Find assessor info on the county website
Monthly payment
Est. payment
Payment breakdown
Explore the cost of this home by adjusting the details. Changes won't be saved.Climate risks
Neighborhood: Rollingwood
Nearby schools
Schools provided by the listing agent
- Elementary: Tuckahoe
- Middle: Tuckahoe
- High: Freeman
Source: CVRMLS. This data may not be complete. We recommend contacting the local school district to confirm school assignments for this home.
Similar homes
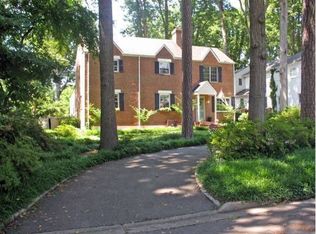
- $925,0005 bd3 ba2.5k sqft8302 University Pl, Henrico, VA 23229For Sale
 MLS ID #2628454, Tamara McGhee, Real Broker LLC. CVRMLS
- $975,0004 bd4 ba3.7k sqft207 Tarrytown Dr, Henrico, VA 23229For Sale
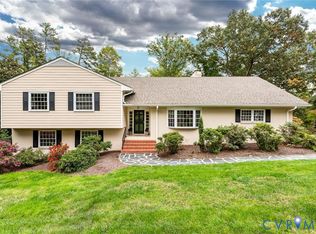 MLS ID #2627585, Carrie Robeson, The Steele Group. CVRMLS
- $799,0003 bd4 ba3.1k sqft8961 Wishart Rd, Henrico, VA 23229For Sale
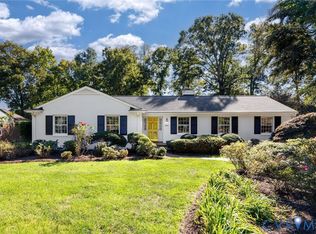 MLS ID #2627435, Debbie Gibbs, The Steele Group. CVRMLS
- $825,0003 bd3 ba2.4k sqft1113 E Durwood Cres, Henrico, VA 23229For Sale
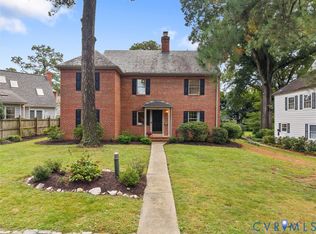 MLS ID #2626276, R. Scott Shaheen, Shaheen Ruth Martin & Fonville. CVRMLS
