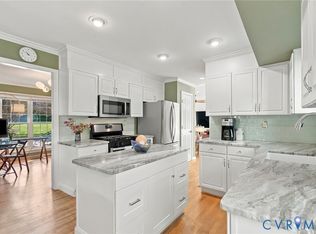
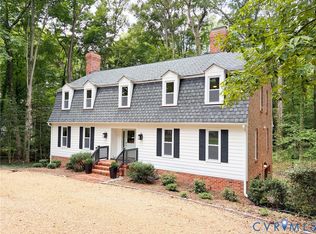
Nestled in desirable Stratford Hills, this classic 4 BR, 3 BA brick ranch with slate roof offers an abundance of living space and a versatile floor plan. A handsome magnolia tree welcomes you home, while inside, beautiful hardwood floors and freshly painted interior create a warm and inviting feel throughout. The updated kitchen features quartz countertops, newly painted cabinetry, brand-new oven/range & faucet, Bosch dishwasher (2025), stainless steel fridge, under-sink water filtration system, & pantry. The dedicated dining room is accented by classic chair rail molding, while the formal living room offers a gas fireplace with dentil molding, hardwood floors and an abundance of natural light. A versatile morning/sunroom w/ custom carpet, Pella windows, built-ins & ceiling fan provides the perfect space for a cozy den or playroom. The first floor primary bedroom offers an en-suite full bath w/ shower and closet, while two additional bedrooms share an updated hall bath with marble-topped vanity and tub. Pull-down attic provide additional storage. The walkout basement greatly expands the living space with a comfortable den featuring brand-new carpet, gas fireplace, recessed lighting, and built-ins. A separate study/office with built-ins & new carpet provides the perfect work-from-home or flex space. The fourth bedroom includes a closet, access to unfinished storage, new carpet, and its own en-suite full bath with shower. A spacious laundry room with tile flooring, built-in storage cabinets and an additional refrigerator completes the lower level. The 1-car attached garage offers shelving and workshop space for even more storage and functionality. Outside, enjoy the large, private .64-acre lot with front/rear irrigation, stone patio & whole-home generator. Enjoy generous indoor and outdoor living in an established Oxford neighborhood, less than a mile from Southampton Recreation Association and approximately two miles from Pony Pasture. Air handler approx. 8 years old; Rinnai hot water heater approx. 8 years old.
Pending
$699,950
3700 Wakefield Rd, Richmond, VA 23235
4beds
3,010sqft
Single Family Residence
Built in 1955
0.64 Acres Lot
$728,100 Zestimate®
$233/sqft
$-- HOA
What's special
- 15 days
- 1,634
- 164
Likely to sell faster than
Zillow last checked:
Listing updated:
Listed by:
Brinkley Taliaferro Cafarella info@srmfre.com,
Shaheen Ruth Martin & Fonville 804-288-2100
Source: CVRMLS,MLS#: 2627501 Originating MLS: Central Virginia Regional MLS
Facts & features
Interior
Bedrooms & bathrooms
- Bedrooms: 4
- Bathrooms: 3
- Full bathrooms: 3
Primary bedroom
- Description: En-Suite, HW, Closet
- Level: First
- Dimensions: 14.0 x 12.0
Bedroom 2
- Description: HW, Closet, Picture Window
- Level: First
- Dimensions: 14.0 x 12.0
Bedroom 3
- Description: HW, Closet
- Level: First
- Dimensions: 12.0 x 11.0
Bedroom 4
- Description: Carpet, En-Suite, Closet
- Level: Basement
- Dimensions: 19.0 x 11.0
Dining room
- Description: HW, Chair Rail Molding
- Level: First
- Dimensions: 11.0 x 11.0
Family room
- Description: Gas FP, Built-Ins, Recessed Lighting, Carpet
- Level: Basement
- Dimensions: 24.0 x 13.0
Foyer
- Description: Chair Rail Molding, HW
- Level: First
- Dimensions: 10.0 x 6.0
Other
- Description: Shower
- Level: Basement
Other
- Description: Tub & Shower
- Level: First
Kitchen
- Description: Stainless, Quartz, Bosch DW, Pantry
- Level: First
- Dimensions: 12.0 x 10.0
Laundry
- Description: Tile, Cabinet Storage, Fridge
- Level: Basement
- Dimensions: 14.0 x 11.0
Living room
- Description: Gas FP, Dentil Molding, HW
- Level: First
- Dimensions: 19.0 x 13.0
Office
- Description: Recessed Lighting, Beam, Built-Ins, Carpet
- Level: Basement
- Dimensions: 14.0 x 12.0
Sitting room
- Description: W-W Carpet, Ceiling Fan, Built-ins
- Level: First
- Dimensions: 15.0 x 10.0
Heating
- Natural Gas, Radiant
Cooling
- Central Air
Appliances
- Included: Tankless Water Heater
- Laundry: Dryer Hookup
Features
- Bookcases, Built-in Features, Dining Area, Separate/Formal Dining Room, Fireplace, Granite Counters, Bath in Primary Bedroom, Main Level Primary, Pantry, Recessed Lighting, Cable TV
- Flooring: Partially Carpeted, Wood
- Windows: Screens, Storm Window(s)
- Basement: Full,Heated,Walk-Out Access
- Attic: Pull Down Stairs
- Number of fireplaces: 2
- Fireplace features: Gas
Interior area
- Total interior livable area: 3,010 sqft
- Finished area above ground: 1,822
- Finished area below ground: 1,188
Video & virtual tour
Property
Parking
- Total spaces: 1
- Parking features: Attached, Basement, Driveway, Garage, Off Street, Paved, Workshop in Garage
- Attached garage spaces: 1
- Has uncovered spaces: Yes
Features
- Levels: One
- Stories: 1
- Patio & porch: Stoop
- Exterior features: Irrigation Sprinklers, Paved Driveway
- Pool features: None
- Fencing: Back Yard,Fenced
Lot
- Size: 0.64 Acres
Details
- Parcel number: C0040644034
- Zoning description: R-2
Construction
Type & style
- Home type: SingleFamily
- Architectural style: Ranch
- Property subtype: Single Family Residence
Materials
- Brick
- Roof: Slate
Condition
- Resale
- New construction: No
- Year built: 1955
Utilities & green energy
- Sewer: Public Sewer
- Water: Public
Community & HOA
Community
- Subdivision: Stratford Hills
Location
- Region: Richmond
Financial & listing details
- Price per square foot: $233/sqft
- Tax assessed value: $669,000
- Annual tax amount: $7,632
- Date on market: 10/25/2026
- Ownership: Individuals
- Ownership type: Sole Proprietor
Estimated market value
$728,100
$692,000 - $765,000
$3,218/mo
Price history
| Date | Event | Price |
|---|---|---|
| 10/30/2026 | Pending sale | $699,950$233/sqft |
Source:  CVRMLS #2627501 Report a problem | ||
| 10/26/2026 | Listed for sale | $699,950+68.7%$233/sqft |
Source: CVRMLS #2627501 Report a problem | ||
| 4/25/2019 | Sold | $415,000+3.8%$138/sqft |
Source: CVRMLS #1909314 Report a problem | ||
| 3/27/2019 | Listed for sale | $399,950+175.8%$133/sqft |
Source: Shaheen Ruth Martin & Fonville #1909314 Report a problem | ||
| 7/19/1993 | Sold | $145,000$48/sqft |
Source: Agent Provided Report a problem | ||
Public tax history
| Year | Property taxes | Tax assessment |
|---|---|---|
| 2025 | $7,632 +3.4% | $636,000 +3.4% |
| 2024 | $7,380 | $615,000 |
| 2023 | $7,380 | $615,000 |
| 2022 | $7,380 +52.2% | $615,000 +52.2% |
| 2021 | $4,848 +3.3% | $404,000 +3.3% |
| 2020 | $4,692 +8.6% | $391,000 +8.6% |
| 2019 | $4,320 +11.5% | $360,000 +11.5% |
| 2018 | $3,876 +19.6% | $323,000 +2.2% |
| 2017 | $3,240 | $316,000 +5% |
| 2016 | $3,240 | $301,000 +1% |
| 2015 | $3,240 | $298,000 +10.4% |
| 2014 | $3,240 | $270,000 -3.9% |
| 2013 | -- | $281,000 -4.1% |
| 2012 | -- | $293,000 -9.8% |
| 2011 | -- | $325,000 |
| 2010 | -- | $325,000 -6.6% |
| 2009 | -- | $348,000 +9.2% |
| 2008 | -- | $318,700 +9.9% |
| 2007 | -- | $290,100 +4.1% |
| 2006 | -- | $278,800 +9.2% |
| 2005 | -- | $255,400 +14.4% |
| 2003 | -- | $223,200 +13% |
| 2002 | -- | $197,500 +29.9% |
| 2001 | $2,174 | $152,000 |
Find assessor info on the county website
Monthly payment
Est. payment
Payment breakdown
Explore the cost of this home by adjusting the details. Changes won't be saved.Climate risks
Neighborhood: Stratford Hills
Nearby schools
Schools provided by the listing agent
- Elementary: Southampton
- Middle: Lucille Brown
- High: Huguenot
Source: CVRMLS. This data may not be complete. We recommend contacting the local school district to confirm school assignments for this home.

Similar homes
- $725,0003 bd3 ba1.9k sqft5210 Sylvan Ct, Richmond, VA 23225For Sale
 MLS ID #2629344, Jonathon Wilson, Samson Properties. CVRMLS
- $639,0005 bd3 ba2.6k sqft4817 Coleman Rd, Richmond, VA 23230For Sale
 MLS ID #2628915, Jenny Maraghy, Compass. CVRMLS
- $649,9504 bd3 ba2k sqft5 Bridgehampton Pl, Henrico, VA 23229For Sale
 MLS ID #2628961, Ernie Dettbarn, Dettbarn Real Estate. CVRMLS
- $744,0004 bd5 ba3.9k sqft9365 Cardiff Loop Rd, North Chesterfield, VA 23236For Sale
 MLS ID #2624793, Shannon Hyatt, Share Realty. CVRMLS
