Build Your Dream Home at 3512 Robious Crossing Dr, Midlothian, VA 23113
A rare opportunity to build a custom luxury home on a beautiful 1.08-acre homesite in one of Midlothian's most desirable locations. The site is ready for construction, with a builder on standby and thoughtfully designed plans prepared to help bring your vision to life.
The proposed residence offers approximately 6,000 square feet of living space and features 6 bedrooms, a 2-car garage, and a spacious screened porch, blending elegant design with modern functionality.
Architectural plans have been prepared and are available for review, with the builder ready to move forward through the permitting process upon securing a buyer. Buyers will also have the opportunity to make select customizations, allowing you to personalize finishes and certain design elements to create a home that reflects your style and needs.
Avoid starting from scratch while still enjoying the flexibility of building a custom home. This is an exceptional opportunity to partner with an experienced builder and create a one-of-a-kind residence on a premium homesite.
Proposed List Price: $2,000,000 (includes lot and completed home).
Don't miss this unique build-to-suit opportunity to create your dream home in a sought-after Midlothian setting.
New construction
$2,000,000
3512 Robious Xing, Midlothian, VA 23113
6beds
6,000sqft
Single Family Residence
Built in ----
1.08 Acres Lot
$1,935,600 Zestimate®
$333/sqft
$300/mo HOA
What's special
Modern functionalityElegant designPremium homesiteSpacious screened porch
- 87 days
- 290
- 11
Zillow last checked:
Listing updated:
Listed by:
Megan Thiel,
Long & Foster Real Estate, Inc. 703-790-1990
Source: Long & Foster Broker Feed,MLS#: VACF2001576
Facts & features
Interior
Bedrooms & bathrooms
- Bedrooms: 6
- Bathrooms: 9
- Full bathrooms: 6
- 1/2 bathrooms: 3
Heating
- Forced Air
Cooling
- Central A/C
Features
- Basement: Full,Fully Finished
Interior area
- Total structure area: 6,000
- Total interior livable area: 6,000 sqft
Property
Parking
- Parking features: Attached Garage, Garage - Rear Entry, Garage Door Opener
Features
- Levels: Three Or More
- Stories: 3
Lot
- Size: 1.08 Acres
- Features: Cul-de-sac, Other
Construction
Type & style
- Home type: SingleFamily
- Architectural style: Detached
- Property subtype: Single Family Residence
Materials
- Other
Condition
- New construction: Yes
Utilities & green energy
- Sewer: Public Sewer
- Water: Public
Community & HOA
Community
- Subdivision: None Available
HOA
- Has HOA: Yes
- HOA fee: $300 monthly
Location
- Region: Midlothian
Financial & listing details
- Price per square foot: $333/sqft
- Annual tax amount: $2,865
- Date on market: 7/16/2026
- Ownership: Fee Simple
Estimated market value
$1,935,600
$1.84M - $2.03M
$3,575/mo
Price history
| Date | Event | Price |
|---|---|---|
| 7/16/2026 | Listed for sale | $2,000,000$333/sqft |
Source:  Long & Foster Broker Feed #VACF2001576 Report a problem Long & Foster Broker Feed #VACF2001576 Report a problem | ||
Public tax history
Tax history is unavailable.
Monthly payment
Est. payment
Payment breakdown
Explore the cost of this home by adjusting the details. Changes won't be saved.Climate risks
Neighborhood: 23113
Nearby schools
Schools provided by the listing agent
- High: James River
- District: Chesterfield County Public Schools
Source: Long & Foster Broker Feed. This data may not be complete. We recommend contacting the local school district to confirm school assignments for this home.
Similar homes
- $1,950,0006 bd8 ba7.5k sqft16145 Founders Bridge Ter, Midlothian, VA 23113For Sale
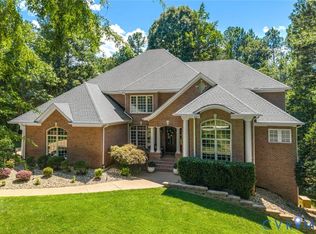 MLS ID #2620017, Pat Hogan, NextHome Advantage. CVRMLS
 - $1,695,0005 bd5 ba4.4k sqft11400 Pinifer Park Ct, Midlothian, VA 23113New Construction
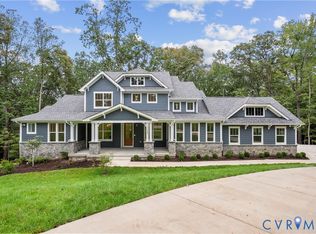 MLS ID #2624266, Michael Hanky, Shaheen Ruth Martin & Fonville. CVRMLS
 - $1,250,0006 bd5 ba4.5k sqft14019 Royal Crest Ct, Midlothian, VA 23113For Sale
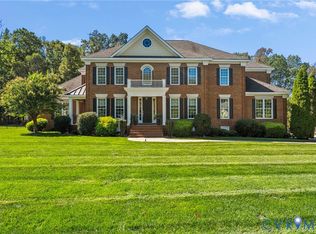 MLS ID #2627407, Peter Petras, Shaheen Ruth Martin & Fonville. CVRMLS
 - $2,195,0006 bd8 ba5.6k sqft217 Middle Quarter Ln, Henrico, VA 23238For Sale
 MLS ID #2625605, Philip Innes, RE/MAX Commonwealth. CVRMLS
