Welcome home to 14019 Royal Crest Court! This custom-built, stately brick Colonial offers six bedrooms and four and a half bathrooms with almost 4,600 square feet of living space, a side-load 3 car garage, and sits on .94 acres in Queens Grant at River Downs. Beautifully landscaped with mature plantings, an irrigated yard and a stone landscape bed with in-ground gutters out front, the curb appeal is just the beginning. Entering the home is a dramatic two-story foyer with wide-plank, center-cut oak hardwood floors that carry throughout the main level and 2nd floor halls. Formal living and dining rooms sit just off the entry, perfect for hosting. Heading toward the back of the home is the custom kitchen, featuring a large island, stainless steel appliances including a Viking range with built-in hood, an ice maker, and multiple pantry spaces. The kitchen opens to the sun-filled breakfast room with its own two-story ceiling and flows seamlessly into the family room, tying together the perfect gathering place. The family room is spacious and includes a fireplace as well as a cozy side porch for enjoying the cool fall evenings. Tucked away on the first floor is the primary suite, a true retreat with custom closet cabinetry and drawers, and a spa-style bathroom featuring dual closets, a custom island centerpiece, separate vanities, a soaking tub, and a shower that doubles as a steam room. Off the mud room entry is a built in drop zone, storage room and laundry room - all connected to the garage entry zone. Upstairs, you’ll find five additional bedrooms and three full baths, including a second primary suite option. The unfinished, walk up 3rd floor attic offers great storage or room to grow. Out back, the custom designed covered patio boasts an outdoor grill, bar space, and TV, then flows to an open patio with a fire pit and dining area, overlooking the large, flat backyard that’s perfect for a future pool. This exceptional home is one you won't want to miss. Hurry and schedule your showing today!
Pending
$1,250,000
14019 Royal Crest Ct, Midlothian, VA 23113
6beds
4,598sqft
Single Family Residence
Built in 2012
0.95 Acres Lot
$1,260,300 Zestimate®
$272/sqft
$58/mo HOA
What's special
Custom-built stately brick colonialLarge flat backyardCustom kitchenCozy side porchLarge islandMultiple pantry spacesDramatic two-story foyer
- 14 days
- 1,314
- 79
Likely to sell faster than
Zillow last checked:
Listing updated:
Listed by:
Peter Petras info@srmfre.com,
Shaheen Ruth Martin & Fonville 804-288-2100
Source: CVRMLS,MLS#: 2627407 Originating MLS: Central Virginia Regional MLS
Facts & features
Interior
Bedrooms & bathrooms
- Bedrooms: 6
- Bathrooms: 5
- Full bathrooms: 4
- 1/2 bathrooms: 1
Primary bedroom
- Level: First
- Dimensions: 0 x 0
Primary bedroom
- Description: optional primary suite
- Level: Second
- Dimensions: 0 x 0
Bedroom 2
- Description: jack-n-jill bath, ceiling fan
- Level: Second
- Dimensions: 0 x 0
Bedroom 3
- Description: jack-n-jill bath, ceiling fan / gym
- Level: Second
- Dimensions: 0 x 0
Bedroom 4
- Description: en suite
- Level: Second
- Dimensions: 0 x 0
Bedroom 5
- Description: bedroom / office
- Level: Second
- Dimensions: 0 x 0
Additional room
- Description: Breakfast Nook
- Level: First
- Dimensions: 0 x 0
Dining room
- Level: First
- Dimensions: 0 x 0
Family room
- Description: Fireplace
- Level: First
- Dimensions: 0 x 0
Foyer
- Description: 2 story
- Level: First
- Dimensions: 0 x 0
Other
- Description: Tub & Shower
- Level: First
Other
- Description: Tub & Shower
- Level: Second
Half bath
- Level: First
Kitchen
- Description: Island, Custom Cabinets
- Level: First
- Dimensions: 0 x 0
Laundry
- Level: First
- Dimensions: 0 x 0
Living room
- Level: First
- Dimensions: 0 x 0
Heating
- Electric, Forced Air, Natural Gas, Zoned
Cooling
- Central Air, Electric, Zoned
Appliances
- Included: Dryer, Dishwasher, Disposal, Gas Water Heater, Ice Maker, Microwave, Refrigerator, Range Hood, Stove, Tankless Water Heater, Washer
- Laundry: Washer Hookup, Dryer Hookup
Features
- Bookcases, Built-in Features, Balcony, Butler's Pantry, Breakfast Area, Ceiling Fan(s), Dining Area, Separate/Formal Dining Room, Double Vanity, Eat-in Kitchen, Fireplace, Granite Counters, Garden Tub/Roman Tub, High Ceilings, High Speed Internet, Kitchen Island, Bath in Primary Bedroom, Main Level Primary, Pantry, Recessed Lighting, Cable TV
- Flooring: Carpet, Ceramic Tile, Wood
- Doors: Insulated Doors
- Windows: Screens, Window Treatments
- Basement: Crawl Space
- Attic: Floored,Walk-up
- Number of fireplaces: 1
- Fireplace features: Gas, Vented, Insert
Interior area
- Total interior livable area: 4,598 sqft
- Finished area above ground: 4,598
- Finished area below ground: 0
Video & virtual tour
Property
Parking
- Total spaces: 3
- Parking features: Driveway, Garage Door Opener, Oversized, Paved, Garage Faces Rear, Two Spaces, Garage Faces Side
- Garage spaces: 3
- Has uncovered spaces: Yes
Features
- Levels: Two and One Half
- Stories: 2.5
- Patio & porch: Rear Porch, Front Porch, Patio, Porch
- Exterior features: IrrigationSprinklers, Lighting, Porch, Gas Grill, Paved Driveway
- Pool features: None
- Fencing: Back Yard,Fenced,Wrought Iron
Lot
- Size: 0.95 Acres
- Features: Cul-De-Sac
Details
- Parcel number: 724722482400000
- Zoning description: R25
Construction
Type & style
- Home type: SingleFamily
- Architectural style: Colonial,Custom
- Property subtype: Single Family Residence
Materials
- Brick, Drywall, Frame, HardiPlank Type
- Roof: Shingle
Condition
- Resale
- New construction: No
- Year built: 2012
Utilities & green energy
- Sewer: Public Sewer
- Water: Public
Community & HOA
Community
- Features: Common Grounds/Area, Home Owners Association, Playground, Trails/Paths
- Security: Smoke Detector(s)
- Subdivision: Queens Grant
HOA
- Has HOA: Yes
- Amenities included: Management
- Services included: Common Areas
- HOA fee: $700 annually
Location
- Region: Midlothian
Financial & listing details
- Price per square foot: $272/sqft
- Tax assessed value: $1,112,200
- Annual tax amount: $9,898
- Date on market: 10/7/2026
- Ownership: Individuals
- Ownership type: Sole Proprietor
Estimated market value
$1,260,300
$1.20M - $1.32M
$4,619/mo
Price history
| Date | Event | Price |
|---|---|---|
| 10/12/2026 | Pending sale | $1,250,000$272/sqft |
Source:  CVRMLS #2627407 Report a problem | ||
| 10/8/2026 | Listed for sale | $1,250,000+69%$272/sqft |
Source: CVRMLS #2627407 Report a problem | ||
| 10/2/2012 | Sold | $739,646+322.7%$161/sqft |
Source: Public Record Report a problem | ||
| 6/27/2011 | Sold | $175,000$38/sqft |
Source: Public Record Report a problem | ||
Public tax history
| Year | Property taxes | Tax assessment |
|---|---|---|
| 2025 | $9,035 -2.8% | $1,015,200 -1.7% |
| 2024 | $9,296 +13.8% | $1,032,900 +15.1% |
| 2023 | $8,168 +5.6% | $897,600 +6.7% |
| 2022 | $7,737 +5.6% | $841,000 +9.1% |
| 2021 | $7,324 | $770,900 |
| 2020 | $7,324 +0.5% | $770,900 +0.5% |
| 2019 | $7,286 -2.2% | $766,900 -1.5% |
| 2018 | $7,450 -0.7% | $778,900 |
| 2017 | $7,502 | $778,900 |
| 2016 | $7,502 | $778,900 |
| 2015 | $7,502 +4.3% | $778,900 +4.3% |
| 2014 | $7,196 | $747,000 +4.1% |
| 2013 | -- | $717,900 +460.9% |
| 2012 | -- | $128,000 -1.5% |
| 2011 | -- | $130,000 |
| 2010 | -- | -- |
Find assessor info on the county website
Monthly payment
Est. payment
Payment breakdown
Explore the cost of this home by adjusting the details. Changes won't be saved.Climate risks
Neighborhood: 23113
Nearby schools
Schools provided by the listing agent
- Elementary: Bettie Weaver
- Middle: Robious
- High: James River
Source: CVRMLS. This data may not be complete. We recommend contacting the local school district to confirm school assignments for this home.
- $1,481,1005 bd5 ba6.4k sqft14013 Royal Crest Ct, Midlothian, VA 23113Off Market
- $226,800-- bd-- ba-- sqft14031 Royal Crest Ct, Midlothian, VA 23113Off Market
- $225,000-- bd-- ba-- sqft14112 Old Fort Dr, Midlothian, VA 23113Off Market
- $1,245,0005 bd5 ba5.3k sqft14018 Royal Crest Ct, Midlothian, VA 23113Off Market
Similar homes
- $1,125,0004 bd4 ba4k sqft3741 Darby Dr, Midlothian, VA 23113For Sale
 MLS ID #2627199, Peter Petras, Shaheen Ruth Martin & Fonville. CVRMLS
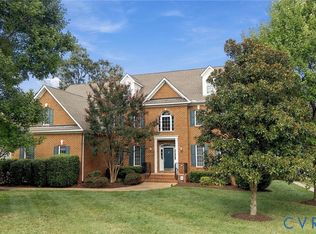
- $995,0005 bd4 ba4.4k sqft13402 Welby Mews, Midlothian, VA 23113For Sale
 MLS ID #2625939, James Strum, Long & Foster REALTORS. CVRMLS
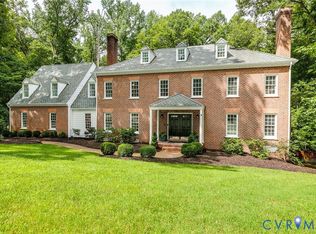
- $1,049,0005 bd4 ba4.5k sqft3911 Reeds Landing Cir, Midlothian, VA 23113For Sale
 MLS ID #2619401, Sharon Ligon, The Steele Group. CVRMLS
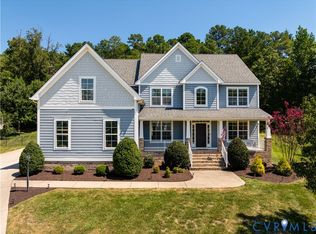
- $799,9906 bd5 ba4.1k sqft14806 Creekbrook Pl, Midlothian, VA 23113For Sale
 MLS ID #2623588, Victoria Mathurin, Real Broker LLC. CVRMLS
