Skip main navigation
Off market
  • $478,600

    206 W Lincoln Ave, Telford, PA 18969

    5beds
    2,500sqft
    SingleFamily
    Built in ----
    -- sqft lot
    $478,600 Zestimate®
    $191/sqft
    $3,471 Estimated rent

    Home value

    $478,600

    $445,000 - $512,000

    $3,471/mo

    Zestimate® history
    Loading
    Loading...

    Owner options

    List your home for rent

    $3,471/mo

    Rent Zestimate®

    Find your next renter with Zillow Rental Manager. Plus, with online applications, you can quickly screen prospective tenants – for free.

    Learn more

    $3,471/mo

    Rent Zestimate®

    Refinance and save

    $3,119/mo

    Est. payment

    Refinancing to a lower rate could help reduce your monthly payments and save thousands over the life of the loan.

    See today's rates

    $3,119/mo

    Est. payment

    Explore your selling options

    Work with a Zillow partner agent

    Leverage their expertise and Zillow's premium Showcase listings to get your home seen by more buyers.

    Get started

    List with your own agent

    Get your home in front of millions of buyers by listing it on Zillow.

    Learn how to do it

    Sell it yourself

    Take full control of how buyers see your home on Zillow by listing For Sale by Owner (FSBO).

    List your home

    What's special

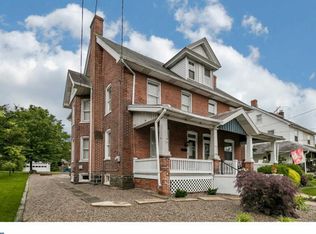
    This is a beautiful family home with 5 bedrooms and 2 full baths. The entire house has been fully renovated and tastefully decorated within the past 6 years. The first level has beautiful wood laminate flooring throughout and boasts an open concept living room and kitchen as well as a dining room with 2 ample closets perfect for coats or for storing all your entertaining needs. And speaking of entertaining, this is the perfect kitchen for that. Whether you are hosting a large group or just your own family, the enormous island seats six and houses loads of storage. There is a double oven, a counter-depth refrigerator, a smaller beverage refrigerator, and 2 dishwashers all in fingerprint-resistant stainless steel. This fabulous kitchen also boasts gorgeous quartz countertops, a separate pantry closet and loads of cabinet space. On the first level you will also a find a full bath and an office that could serve as your 5th bedroom. The stairway and 2nd level has newer neutral carpeting with a memory foam pad for added comfort. On the 2nd level you will find a full bath with double sinks, a generous sized master bedroom with walk-in closet, and 3 more ample sized bedrooms with plenty of closet space. The finished basement was professionally waterproofed and has proven to be a great added space boasting a family room, laundry area, and large multi-purpose room with a walk-in closet. This room has been used as both a bedroom and a playroom over the years, and would be great as an exercise room, craft room, or anything else you might need. Off of this room is also a large unfinished storage area. The exterior of the home has a newer roof, vinyl siding, and tilt-in windows all replaced within the last 10 years. There is tasteful landscaping surrounding the front and sides of the house, and a nice large patio for outside entertaining. The fenced-in backyard is a nice size and offers an above ground pool with a brand new liner. There is also an 8 person hot tub still needing to be hooked up. Topped off with a cozy firepit, this yard is a great entertaining space. There are also 2 storage sheds at the back of the property. Both of them, as well as the fence could stand to be replaced, but they are still usable as they are. Before it's transformation to a 5 bedroom single home, this home was once a duplex that could easily be converted back if you were so inclined. Again, this is a beautiful family home located on a quiet street in the sought-after Souderton Area School District. It is centrally located and convenient to the turnpike and routes 113 and 309. Call to set up your personal showing and make this your new home.

    This property is not currently displayed as for sale or rent on Zillow. This may be different from what's on other websites or public sources.
    Facts & features

    Interior

    Bedrooms & bathrooms
    • Bedrooms: 5
    • Bathrooms: 2
    • Full bathrooms: 2
    Heating
    • Baseboard, Electric
    Cooling
    • Other
    Appliances
    • Included: Dishwasher, Garbage disposal, Range / Oven, Refrigerator
    Features
    • Flooring: Carpet, Laminate
    • Basement: Finished
    Interior area
    • Total interior livable area: 2,500 sqft

    Property

    Parking
    • Total spaces: 3
    • Parking features: Off-street
    Features
    • Exterior features: Vinyl
    • Has spa: Yes
    • Has view: Yes
    • View description: None

    Construction

    Type & style
    • Home type: SingleFamily
    Materials
    • Roof: Asphalt

    Community & HOA

    Location
    • Region: Telford

    Financial & listing details

    • Price per square foot: $191/sqft

    Price history

    DateEventPrice
    3/24/2021Listing removed--
    Source: Owner Report a problem
    8/23/2019Sold$311,500-2.4%$125/sqft
    Source: Agent Provided Report a problem
    7/2/2019Pending sale$319,000$128/sqft
    Source: Owner Report a problem
    6/16/2019Listed for sale$319,000$128/sqft
    Source: Owner Report a problem

    Public tax history

    Tax history is unavailable.

    Neighborhood: 18969

    Nearby schools

    GreatSchools rating
    Get a cash offer in 3 minutes
    Find out how much your home could sell for in as little as 3 minutes with a no-obligation cash offer.
    Estimated market value
    $478,600
    Get a cash offer in 3 minutes
    Find out how much your home could sell for in as little as 3 minutes with a no-obligation cash offer.
    Estimated market value
    $478,600