Skip main navigation
Off market
  • $356,000

    218 W Lincoln Ave, Telford, PA 18969

    4beds
    1,538sqft
    Single Family Residence
    Built in 1900
    5,310 Square Feet Lot
    $356,000 Zestimate®
    $231/sqft
    $3,213 Estimated rent

    Home value

    $356,000

    $331,000 - $384,000

    $3,213/mo

    Zestimate® history
    Loading
    Loading...

    Owner options

    List your home for rent

    $3,213/mo

    Rent Zestimate®

    Find your next renter with Zillow Rental Manager. Plus, with online applications, you can quickly screen prospective tenants – for free.

    Learn more

    $3,213/mo

    Rent Zestimate®

    Refinance and save

    $2,322/mo

    Est. payment

    Refinancing to a lower rate could help reduce your monthly payments and save thousands over the life of the loan.

    See today's rates

    $2,322/mo

    Est. payment

    Explore your selling options

    Work with a Zillow partner agent

    Leverage their expertise and Zillow's premium Showcase listings to get your home seen by more buyers.

    Get started

    List with your own agent

    Get your home in front of millions of buyers by listing it on Zillow.

    Learn how to do it

    Sell it yourself

    Take full control of how buyers see your home on Zillow by listing For Sale by Owner (FSBO).

    List your home

    What's special

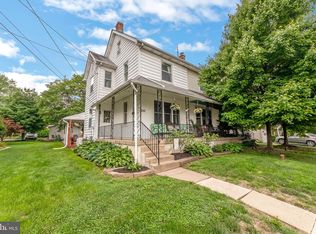
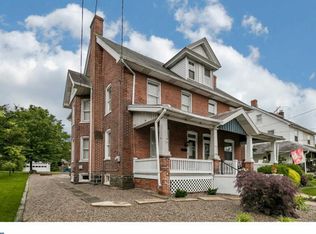
    Welcome to 218 West Lincoln Ave. Located in the Charming town of Telford. This lovely Twin Brick Home has 4 Large Bedrooms and 1 and 1/2 Bathrooms. This Beautiful updated Brick Home sits on a quiet, scenic street and is in walking distance to restaurants, shopping and churches. Also community pool, parks, and more shopping! The moment you walk up the steps and onto the Large Covered Front Porch you will feel the Charm. The Front door with Transom is a beauty and original to the home. Wait till you see the Custom Built Fire Place and all the Updates inside. This almost 1600 sq ft home has a Newer Roof and Windows 2021. Along with the Newly Painted Neutral walls and flooring it has an Updated kitchen with Granite countertops, Back Splash and New Appliances and fixtures. A Powder Room was added down stairs also! On the main level you'll make lots of memories in the spacious living room, sitting area and large dining room with Wainscoting and a pass-through with granite top to the kitchen. Notice the architectural detail of the Transom that used to be above an exterior door but now leads to the added kitchen. Also notice the original Brick on the kitchen wall. The 2nd Floor has 3 large berooms with new neutral paint and new carpets also a full bathroom. The 3rd floor has a Hugh Bonus room you could use as another Bedroom, Office Space, even a Family Room or Extra spece for the Kids. It also has 2 extra large closets for storage. Down to the Basement ... it's currently used as the Laundry area and work space but has many possiabilities. There is an egress out the back of the house that leads to the back covered patio area where you can enjoy summer evening and Barbecues in the lush backyard. There is also a Storage Shed next to the Private parking accessed from the Alley. With easy access to routes 113 and 309 and award winning Souder Schools you should make this your New Home Sweet Home! Book your showing today this updated Lovley Home will not last long! Agent has financial interest.

    This property is off market, which means it's not currently listed for sale or rent on Zillow. This may be different from what's available on other websites or public sources.

    Zillow last checked:

    Listing updated:

    Listed by:

    Tamara Reiff 267-221-3881,

    RE/MAX Reliance

    Bought with:

    Tony Esposito, 0900249

    RE/MAX Aspire

    Emilio Berardi, 2298738

    RE/MAX Aspire

    Source: Bright MLS,MLS#: PAMC2061110MLS Logo

    Facts & features

    Interior

    Bedrooms & bathrooms
    • Bedrooms: 4
    • Bathrooms: 2
    • Full bathrooms: 1
    • 1/2 bathrooms: 1
    • Main level bathrooms: 1
    Rooms
    • Room types: Living Room, Dining Room, Sitting Room, Kitchen, Basement, Foyer, Laundry, Full Bath, Half Bath
    Heating
    • Hot Water, Oil, Electric
    Cooling
    • Window Unit(s)
    Appliances
    • Included: Microwave, Built-In Range, Dryer, Extra Refrigerator/Freezer, Self Cleaning Oven, Oven/Range - Electric, Refrigerator, Water Conditioner - Owned, Water Heater
    • Laundry: In Basement, Laundry Room
    Features
    • Ceiling Fan(s), Chair Railings, Dining Area, Formal/Separate Dining Room, Kitchen - Country, Bathroom - Tub Shower, Upgraded Countertops, Wainscotting
    • Flooring: Hardwood, Luxury Vinyl, Carpet, Wood
    • Doors: Storm Door(s)
    • Windows: Bay/Bow, Double Hung, Energy Efficient, Replacement, Screens, Transom
    • Basement: Full
    • Number of fireplaces: 1
    • Fireplace features: Brick, Wood Burning
    Interior area
    • Total structure area: 1,538
    • Total interior livable area: 1,538 sqft
    • Finished area above ground: 1,538

    Property

    Parking
    • Total spaces: 3
    • Parking features: Alley Access, Off Street, On Street
    • Has uncovered spaces: Yes
    Accessibility
    • Accessibility features: None
    Features
    • Levels: Three
    • Stories: 3
    • Patio & porch: Porch, Patio
    • Exterior features: Sidewalks, Lighting
    • Pool features: None
    • Fencing: Partial,Privacy,Back Yard,Wood
    Lot
    • Size: 5,310 Square Feet
    • Dimensions: 29.00 x 0.00
    Details
    • Additional structures: Above Grade
    • Parcel number: 220201162002
    • Zoning: RESIDENTIAL
    • Special conditions: Standard

    Construction

    Type & style
    • Home type: SingleFamily
    • Architectural style: Colonial
    • Property subtype: Single Family Residence
    • Attached to another structure: Yes
    Materials
    • Brick
    • Foundation: Stone
    • Roof: Asbestos Shingle
    Condition
    • Very Good
    • New construction: No
    • Year built: 1900
    • Major remodel year: 2022

    Utilities & green energy

    • Electric: 100 Amp Service
    • Sewer: Public Sewer
    • Water: Public

    Community & HOA

    Community
    • Subdivision: Telford
    HOA
    • Has HOA: No
    Location
    • Region: Telford
    • Municipality: TELFORD BORO

    Financial & listing details

    • Price per square foot: $231/sqft
    • Tax assessed value: $107,400
    • Annual tax amount: $4,499
    • Date on market: 1/11/2023
    • Listing agreement: Exclusive Right To Sell
    • Listing terms: Cash,Conventional,FHA,VA Loan
    • Inclusions: Refrigerator, Water Softner, Dehumidifier
    • Exclusions: Washer And Dryer
    • Ownership: Fee Simple

    Price history

    DateEventPrice
    2/23/2023Sold$351,900$229/sqft
    Source: Bright MLS #PAMC2061110 Report a problem
    2/11/2023Pending sale$351,900$229/sqft
    Source: Bright MLS #PAMC2061110 Report a problem
    1/31/2023Contingent$351,900+2%$229/sqft
    Source: Bright MLS #PAMC2061110 Report a problem
    1/26/2023Price change$344,900-1.1%$224/sqft
    Source: Bright MLS #PAMC2061110 Report a problem
    1/11/2023Listed for sale$348,900+31.7%$227/sqft
    Source: Bright MLS #PAMC2061110 Report a problem
    9/9/2022Sold$265,000$172/sqft
    Source: Bright MLS #PAMC2048772 Report a problem
    8/14/2022Pending sale$265,000$172/sqft
    Source: Bright MLS #PAMC2048772 Report a problem
    8/13/2022Listing removed$265,000$172/sqft
    Source: Bright MLS #PAMC2048772 Report a problem
    8/12/2022Listed for sale$265,000$172/sqft
    Source: Bright MLS #PAMC2048772 Report a problem

    Public tax history

    Tax history is unavailable.

    Neighborhood: 18969

    Nearby schools

    GreatSchools rating
    Schools provided by the listing agent
    • High: Souderton Area Senior
    • District: Souderton Area

    Source: Bright MLS. This data may not be complete. We recommend contacting the local school district to confirm school assignments for this home.

    Get a cash offer in 3 minutes
    Find out how much your home could sell for in as little as 3 minutes with a no-obligation cash offer.
    Estimated market value
    $356,000
    Get a cash offer in 3 minutes
    Find out how much your home could sell for in as little as 3 minutes with a no-obligation cash offer.
    Estimated market value
    $356,000