Beautiful twin home nestled in the highly sought-after Souderton School District. Upon entering this home from the large wrap around porch, you'll be greeted by an abundance of open space equipped with large windows allowing natural light to dance throughout the home. The first floor offers a generous sized kitchen featuring a breakfast bar and a separate dining area, providing ample room to entertain your loved ones in style. On the second floor you'll discover a newly updated full bathroom, two inviting bedrooms, and an oversized closet space that presents endless possibilities. This versatile area could easily serve as an extension to the hall bathroom or be utilized as a convenient storage space. Entering the top floor there is a third bedroom accompanied by a spacious rear area that can be transformed into a walk-in closet. In the basement, you'll find a conveniently located washer and dryer, as well as plenty of storage space. Through the side door off the kitchen, a covered deck awaits, seamlessly transitioning to a large open concrete patio. As you continue exploring, you'll discover an oversized deck at the rear of the property, with a serene outdoor pond—an idyllic place to unwind and relax after a long day. Conveniently situated just beyond the deck is the detached two-car garage complete with an automatic door opener for your vehicles. This home is walking distance from the park, pool, Broad Theatre, dining, shops and more!
Sold for $293,000
$293,000
220 W Lincoln Ave, Telford, PA 18969
3beds
1,310sqft
Single Family Residence
Built in 1900
4,264 Square Feet Lot
$342,900 Zestimate®
$224/sqft
$2,375 Estimated rent
Home value
$342,900
$326,000 - $360,000
$2,375/mo
Zestimate® history
Owner options
List your home for rent
$2,375/mo
Rent Zestimate®
Find your next renter with Zillow Rental Manager. Plus, with online applications, you can quickly screen prospective tenants – for free.
$2,375/mo
Rent Zestimate®
Refinance and save
$1,897/mo
Est. payment
Refinancing to a lower rate could help reduce your monthly payments and save thousands over the life of the loan.
$1,897/mo
Est. payment
Explore your selling options
Work with a Zillow partner agent
Leverage their expertise and Zillow's premium Showcase listings to get your home seen by more buyers.
Get startedList with your own agent
Get your home in front of millions of buyers by listing it on Zillow.
Learn how to do itSell it yourself
Take full control of how buyers see your home on Zillow by listing For Sale by Owner (FSBO).
List your homeWhat's special
Zillow last checked:
Listing updated:
Listed by:
Jessica Shirley 267-640-5271,
RE/MAX Reliance
Bought with:
Kevin Remaily, RS223527L
RE/MAX Centre Realtors
Source: Bright MLS,MLS#: PAMC2076034
Facts & features
Interior
Bedrooms & bathrooms
- Bedrooms: 3
- Bathrooms: 1
- Full bathrooms: 1
- Main level bathrooms: 1
- Main level bedrooms: 2
Basement
- Area: 0
Heating
- Hot Water, Oil
Cooling
- Ductless, Electric
Appliances
- Included: Water Heater
Features
- Basement: Unfinished,Sump Pump
- Has fireplace: No
Interior area
- Total structure area: 1,310
- Total interior livable area: 1,310 sqft
- Finished area above ground: 1,310
- Finished area below ground: 0
Property
Parking
- Total spaces: 2
- Parking features: Other, Detached, On Street, Off Street
- Garage spaces: 2
- Has uncovered spaces: Yes
Accessibility
- Accessibility features: Accessible Entrance
Features
- Levels: Two
- Stories: 2
- Pool features: None
Lot
- Size: 4,264 Square Feet
- Dimensions: 29.00 x 0.00
Details
- Additional structures: Above Grade, Below Grade
- Parcel number: 220201159005
- Zoning: B
- Special conditions: Standard
Construction
Type & style
- Home type: SingleFamily
- Architectural style: Colonial
- Property subtype: Single Family Residence
- Attached to another structure: Yes
Materials
- Vinyl Siding
- Foundation: Concrete Perimeter
Condition
- New construction: No
- Year built: 1900
Utilities & green energy
- Sewer: Public Sewer
- Water: Public
Community & HOA
Community
- Subdivision: None Available
HOA
- Has HOA: No
Location
- Region: Telford
- Municipality: TELFORD BORO
Financial & listing details
- Price per square foot: $224/sqft
- Tax assessed value: $98,230
- Annual tax amount: $4,243
- Date on market: 7/1/2023
- Listing agreement: Exclusive Right To Sell
- Inclusions: Washer, Dryer, Refrigerator As Is
- Ownership: Fee Simple
Price history
| Date | Event | Price |
|---|---|---|
| 8/18/2023 | Sold | $293,000+6.5%$224/sqft |
Source:  Bright MLS #PAMC2076034 Report a problem Bright MLS #PAMC2076034 Report a problem | ||
| 7/6/2023 | Pending sale | $275,000$210/sqft |
Source: Bright MLS #PAMC2076034 Report a problem | ||
| 7/1/2023 | Listed for sale | $275,000+31.9%$210/sqft |
Source: Bright MLS #PAMC2076034 Report a problem | ||
| 6/20/2018 | Sold | $208,500$159/sqft |
Source: Public Record Report a problem | ||
Public tax history
| Year | Property taxes | Tax assessment |
|---|---|---|
| 2025 | $4,595 +5.2% | $98,230 |
| 2024 | $4,370 | $98,230 |
| 2023 | $4,370 +6.2% | $98,230 |
| 2022 | $4,115 +2% | $98,230 |
| 2021 | $4,035 +1.1% | $98,230 |
| 2020 | $3,992 +1.3% | $98,230 |
| 2019 | $3,940 +3.3% | $98,230 |
| 2018 | $3,814 +1.4% | $98,230 |
| 2017 | $3,762 +0.3% | $98,230 |
| 2016 | $3,749 +2% | $98,230 |
| 2015 | $3,677 +1.2% | $98,230 |
| 2014 | $3,634 +1.5% | $98,230 |
| 2013 | $3,582 +3.3% | $98,230 |
| 2012 | $3,468 +6.3% | $98,230 |
| 2011 | $3,264 +3% | $98,230 |
| 2010 | $3,168 +1.8% | $98,230 |
| 2009 | $3,112 +0.8% | $98,230 |
| 2008 | $3,088 +2.3% | -- |
| 2007 | $3,020 +3.9% | -- |
| 2006 | $2,906 +4.6% | -- |
| 2005 | $2,777 +6.5% | -- |
| 2004 | $2,608 +6.5% | -- |
| 2003 | $2,449 +6.9% | -- |
| 2002 | $2,291 +4.1% | -- |
| 2000 | $2,200 +2.1% | -- |
| 1999 | $2,155 | -- |
Find assessor info on the county website
Neighborhood: 18969
Nearby homes
- $362,3003 bd2 ba1.8k sqft222 Lincoln Ave, Telford, PA 18969Off Market
- $354,1004 bd2 ba1.5k sqft218 W Lincoln Ave, Telford, PA 18969Off Market
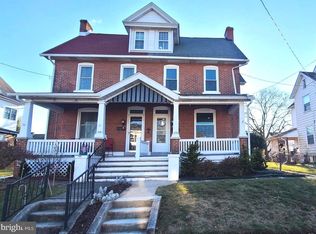
- $408,2004 bd2 ba1.5k sqft218 Lincoln Ave, Telford, PA 18969Off Market

- $335,0004 bd1 ba1.5k sqft216 Lincoln Ave, Telford, PA 18969Sold
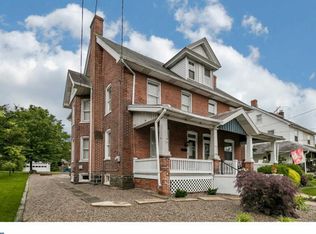
- $335,0004 bd1 ba1.6k sqft216 W Lincoln Ave, Telford, PA 18969Sold
- $401,6002 bd1 ba1.8k sqft230 Lincoln Ave, Telford, PA 18969Off Market
- $--3 bd2 ba1.5k sqft11 S 3rd St #A1, Telford, PA 18969Off Market
- $446,6005 bd2 ba2.9k sqft11 S 3rd St, Telford, PA 18969Off Market
Nearby schools
GreatSchools rating
- 6/10E M Crouthamel El SchoolGrades: K-5Distance: 1.2 mi
- 4/10Indian Crest Middle SchoolGrades: 6-8Distance: 0.4 mi
- 9/10Souderton Area Senior High SchoolGrades: 9-12Distance: 2.2 mi
Schools provided by the listing agent
- District: Souderton Area
Source: Bright MLS. This data may not be complete. We recommend contacting the local school district to confirm school assignments for this home.
Get a cash offer in 3 minutes
Find out how much your home could sell for in as little as 3 minutes with a no-obligation cash offer.
Estimated market value
$342,900
Get a cash offer in 3 minutes
Find out how much your home could sell for in as little as 3 minutes with a no-obligation cash offer.
Estimated market value
$342,900
- Pennsylvania
- Montgomery County
- Telford
- 18969
- 220 W Lincoln Ave
Nearby cities
Nearby zip codes
Other Telford Topics
