Skip main navigation
Sold for $675,500
  • $675,500

    206 Waverly Hall Ln, Simpsonville, SC 29681

    4beds
    3,169sqft
    Single Family Residence
    Built in 2007
    0.28 Acres Lot
    $684,300 Zestimate®
    $213/sqft
    $2,783 Estimated rent

    Home value

    $684,300

    Estimated sales range

    Not available

    $2,783/mo

    Zestimate® history
    Loading
    Loading...

    Owner options

    List your home for rent

    $2,783/mo

    Rent Zestimate®

    Find your next renter with Zillow Rental Manager. Plus, with online applications, you can quickly screen prospective tenants – for free.

    Learn more

    $2,783/mo

    Rent Zestimate®

    Refinance and save

    $4,795/mo

    Est. payment

    Refinancing to a lower rate could help reduce your monthly payments and save thousands over the life of the loan.

    See today's rates

    $4,795/mo

    Est. payment

    Explore your selling options

    Work with a Zillow partner agent

    Leverage their expertise and Zillow's premium Showcase listings to get your home seen by more buyers.

    Get started

    List with your own agent

    Get your home in front of millions of buyers by listing it on Zillow.

    Learn how to do it

    Sell it yourself

    Take full control of how buyers see your home on Zillow by listing For Sale by Owner (FSBO).

    List your home

    What's special

    Spacious loft areaPrivate guest suiteWalk-in attic spaceRefinished hardwood floorsLarge flex roomBuilt-in shelvesUnique floorplan
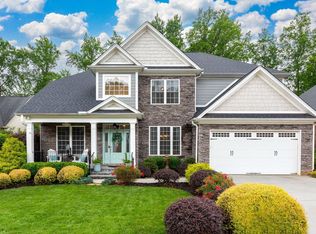
    LOOK WHATS NEW! Brand new carpet in every room and a kitchen makeover with freshly painted white cabinetry for a crisp, clean look! This 4-sided, custom built, brick beauty welcomes you with one-step entry, a freshly painted interior, and a main-level owner’s suite. As you enter, the foyer and living areas, with their soaring vaulted ceilings, fill the space with natural light and the refinished hardwood floors truly sparkle. The heart of this home beats in the gourmet kitchen, equipped with granite countertops, custom cabinetry, a Wolfe cooktop on the center island, stainless steel appliances, ample storage, and breakfast area. An open floor plan means you’re never far from the action, whether you’re lounging in the spacious family room or enjoying a meal in the formal dining area. There are two additional bedrooms on the main level that share a full bath while upstairs, you will find another bedroom and full bath that allows for dual masters, a private guest suite, or generational living. Upstairs versatility abounds in a large flex room that could serve as a 5th bedroom, a spacious loft area which is open to below, and a walk-in attic space. On the main level, the 2-story family room opens to a tranquil retreat and one of the current homeowner’s favorite features - an expansive 19x15 screen porch overlooking a private, professionally, hardscaped backyard with creek. This screened oasis, along with a side grilling porch, offers a tranquil setting for outdoor dining, family gatherings, entertaining, or simply unwinding. The home has a central vacuum system, and an oversized side entry garage with built-in shelves and extra wide drive to accommodate multiple vehicles allowing ample parking for family and friends. Waverly Hall is one of Five Forks best kept secrets – a small and close-knit community with custom built homes and hard to find amenities like sidewalks and street lights, common areas, a fishing pond, and HOA fees include trash pick-up. Situated in the heart of Five Forks, adjacent to Greenville, and convenient to the airport, it is located with ease of access to Woodruff Road shopping, restaurants, fitness and medical centers, the new Bridgeway Station. I-385 and I-85 are minutes away. With its desirable location, timeless brick exterior, freshly painted interior, unique floorplan, amazing screen porch and incredible outdoor spaces, this property is a one-of-a-kind find. More than just a home; it’s a place where life happens and where memories are made. Don’t let this unique opportunity pass you by -- schedule your private showing today!

    Zillow last checked:

    Listing updated:

    Listed by:

    Jennifer Deese 864-553-9678,

    Belle Select Corp

    Bought with:

    Jennifer Deese, 38972

    Belle Select Corp

    Source: WUMLS,MLS#: 20288062MLS LogoOriginating MLS: Western Upstate Association of Realtors

    Facts & features

    Interior

    Bedrooms & bathrooms
    • Bedrooms: 4
    • Bathrooms: 4
    • Full bathrooms: 3
    • 1/2 bathrooms: 1
    • Main level bathrooms: 2
    • Main level bedrooms: 3
    Primary bedroom
    • Level: Main
    • Dimensions: 18x14
    Bedroom 2
    • Level: Main
    • Dimensions: 11x13
    Bedroom 3
    • Level: Main
    • Dimensions: 12x11
    Bedroom 4
    • Level: Upper
    • Dimensions: 15x13
    Bonus room
    • Level: Upper
    • Dimensions: 14x20
    Breakfast room nook
    • Dimensions: 12x6
    Dining room
    • Dimensions: 14x11
    Kitchen
    • Dimensions: 24x11
    Laundry
    • Level: Main
    • Dimensions: 9x6
    Living room
    • Dimensions: 19x18
    Loft
    • Level: Upper
    • Dimensions: 10x19
    Other
    • Level: Upper
    • Dimensions: 19x21
    Screened porch
    • Dimensions: 19x15
    Heating
    • Forced Air
    Cooling
    • Central Air, Forced Air
    Appliances
    • Included: Dryer, Dishwasher, Electric Oven, Electric Range, Electric Water Heater, Disposal, Microwave, Refrigerator, Smooth Cooktop, Washer
    • Laundry: Sink
    Features
    • Bathtub, Tray Ceiling(s), Ceiling Fan(s), Cathedral Ceiling(s), Central Vacuum, Dual Sinks, Entrance Foyer, Fireplace, Granite Counters, Garden Tub/Roman Tub, High Ceilings, Jetted Tub, Bath in Primary Bedroom, Main Level Primary, Multiple Primary Suites, Smooth Ceilings, Separate Shower, Cable TV, Vaulted Ceiling(s), Walk-In Closet(s), Walk-In Shower
    • Flooring: Carpet, Ceramic Tile, Hardwood
    • Windows: Blinds
    • Basement: None,Crawl Space
    • Has fireplace: Yes
    Interior area
    • Total structure area: 3,030
    • Total interior livable area: 3,169 sqft
    • Finished area above ground: 3,169
    • Finished area below ground: 0

    Property

    Parking
    • Total spaces: 2
    • Parking features: Attached, Garage, Driveway
    • Attached garage spaces: 2
    Accessibility
    • Accessibility features: Low Threshold Shower
    Features
    • Levels: Two
    • Stories: 2
    • Patio & porch: Deck, Front Porch, Patio, Porch, Screened
    • Exterior features: Deck, Gas Grill, Sprinkler/Irrigation, Porch, Patio
    • Pool features: Community
    Lot
    • Size: 0.28 Acres
    • Features: Level, Outside City Limits, Subdivision, Stream/Creek, Wooded
    Details
    • Parcel number: 0542250101101

    Construction

    Type & style
    • Home type: SingleFamily
    • Architectural style: Traditional
    • Property subtype: Single Family Residence
    Materials
    • Brick
    • Foundation: Crawlspace
    • Roof: Architectural,Shingle
    Condition
    • Year built: 2007

    Utilities & green energy

    • Sewer: Public Sewer
    • Utilities for property: Cable Available, Underground Utilities

    Community & neighborhood

    Security
    • Security features: Smoke Detector(s)
    Community
    • Community features: Common Grounds/Area, Other, Pool, See Remarks, Sidewalks
    Location
    • Region: Simpsonville
    • Subdivision: Waverly Hall

    HOA & financial

    HOA
    • Has HOA: Yes
    • HOA fee: $900 annually
    • Services included: Pool(s), Street Lights

    Other

    Other facts
    • Listing agreement: Exclusive Right To Sell

    Price history

    DateEventPrice
    11/4/2025Sold$675,500-3.4%$213/sqft
    Source: WUMLS #20288062 Report a problem
    9/30/2025Pending sale$699,000$221/sqft
    Source: WUMLS #20288062 Report a problem
    9/30/2025Contingent$699,000$221/sqft
    Source: Greater Greenville AOR #1551088 Report a problem
    6/12/2025Price change$699,000-4.2%$221/sqft
    Source: Greater Greenville AOR #1551088 Report a problem
    5/22/2025Price change$729,900-1.4%$230/sqft
    Source: Greater Greenville AOR #1551088 Report a problem
    4/8/2025Price change$739,900-1.3%$233/sqft
    Source: Greater Greenville AOR #1551088 Report a problem
    3/15/2025Listed for sale$749,900+102.7%$237/sqft
    Source: Greater Greenville AOR #1551088 Report a problem
    8/28/2014Sold$370,000-5.1%$117/sqft
    Source: Greater Greenville AOR #1280906 Report a problem
    7/30/2014Pending sale$389,900$123/sqft
    Source: Southern Home Real Estate #1280906 Report a problem
    7/15/2014Price change$389,900-1%$123/sqft
    Source: Southern Home Real Estate #1280906 Report a problem
    6/4/2014Listed for sale$394,000-0.7%$124/sqft
    Source: Southern Home Real Estate #1280906 Report a problem
    1/31/2007Sold$396,620+735%$125/sqft
    Source: Public Record Report a problem
    5/12/2006Sold$47,500$15/sqft
    Source: Public Record Report a problem

    Public tax history

    YearProperty taxesTax assessment
    2024$2,071 -1%$391,550
    2023$2,091 +4.6%$391,550
    2022$1,998 -5.2%$391,550
    2021$2,109 +2.5%$391,550 +8.3%
    2020$2,058 +1.6%$361,610
    2019$2,026 -5.1%$361,610
    2018$2,135 $361,610 +2400.8%
    2017$2,135 0%$14,460 -96%
    2016$2,135 +4%$361,610
    2015$2,053 -6.6%$361,610 -1.2%
    2014$2,198 -0.7%$365,990
    2013$2,214 +3.6%$365,990
    2012$2,138 +0.1%--
    2011$2,135 --
    2010$2,135 --
    2009-- --
    2008-- --
    2007-- --
    2006-- --

    Find assessor info on the county website

    Neighborhood: 29681

    Nearby schools

    GreatSchools rating
    Schools provided by the listing agent
    • Elementary: Monarch Elementary
    • Middle: Mauldin Middle School
    • High: Mauldin High

    Source: WUMLS. This data may not be complete. We recommend contacting the local school district to confirm school assignments for this home.

    Get a cash offer in 3 minutes
    Find out how much your home could sell for in as little as 3 minutes with a no-obligation cash offer.
    Estimated market value
    $684,300
    Get a cash offer in 3 minutes
    Find out how much your home could sell for in as little as 3 minutes with a no-obligation cash offer.
    Estimated market value
    $684,300