Welcome to 207 Waverly Hall Lane, Simpsonville, SC – a stunning residence that seamlessly combines modern comfort with timeless elegance. This meticulously maintained home is a true gem, boasting a prime location in the heart of Five Forks and just minutes away from Downtown Greenville. As you approach, the charming brick exterior welcomes you with a sense of classic charm. This home features 5 bedrooms, 4 full bathrooms with 2 full bedrooms on the main level. The freshly painted interior enhances the home's curb appeal and creates a warm and inviting atmosphere throughout. Step inside to discover a vaulted living room area that bathes the space in natural light, creating an airy and spacious feel. The heart of this home is undoubtedly the updated kitchen, where functionality meets style. Equipped with modern appliances and sleek quartz countertops, this culinary haven is perfect for both everyday living and entertaining. The open floor plan seamlessly connects the kitchen to the dining and living areas, fostering a sense of togetherness and making it an ideal space for gatherings. The home features a recently replaced roof. Additionally, a large bonus room awaits on the upper level – a versatile space that could easily serve as a 6th bedroom. An oversized deck and private backyard make this the perfect place to end your day. Gather around at the neighborhood pool and cool off from a day in the sun. The residence at 207 Waverly Hall Lane is not just a house; it's a place to create lasting memories. With its desirable location, timeless brick exterior, freshly painted interior, vaulted living area, updated kitchen, and open floor plan, this property is a rare find. Don't miss the opportunity to make this house your home. Schedule your showing today and experience the perfect blend of style and comfort.
Sold for $755,000
$755,000
207 Waverly Hall Ln, Simpsonville, SC 29681
5beds
3,288sqft
Single Family Residence, Residential
Built in ----
0.3 Acres Lot
$789,100 Zestimate®
$230/sqft
$2,974 Estimated rent
Home value
$789,100
$750,000 - $829,000
$2,974/mo
Zestimate® history
Owner options
List your home for rent
$2,974/mo
Rent Zestimate®
Find your next renter with Zillow Rental Manager. Plus, with online applications, you can quickly screen prospective tenants – for free.
$2,974/mo
Rent Zestimate®
Refinance and save
$4,686/mo
Est. payment
Refinancing to a lower rate could help reduce your monthly payments and save thousands over the life of the loan.
$4,686/mo
Est. payment
Explore your selling options
Work with a Zillow partner agent
Leverage their expertise and Zillow's premium Showcase listings to get your home seen by more buyers.
Get startedList with your own agent
Get your home in front of millions of buyers by listing it on Zillow.
Learn how to do itSell it yourself
Take full control of how buyers see your home on Zillow by listing For Sale by Owner (FSBO).
List your homeWhat's special
Modern appliancesSpacious feelRecently replaced roofLarge bonus roomUpdated kitchenNeighborhood poolOversized deck
Zillow last checked:
Listing updated:
Listed by:
Brooke Mills 561-601-6932,
Engage Real Estate Group
Bought with:
Brooke Mills
Engage Real Estate Group
Source: Greater Greenville AOR,MLS#: 1517893
Facts & features
Interior
Bedrooms & bathrooms
- Bedrooms: 5
- Bathrooms: 4
- Full bathrooms: 4
- Main level bathrooms: 2
- Main level bedrooms: 2
Rooms
- Room types: Laundry, Bonus Room/Rec Room
Primary bedroom
- Area: 224
- Dimensions: 16 x 14
Bedroom 2
- Area: 144
- Dimensions: 12 x 12
Bedroom 3
- Area: 144
- Dimensions: 12 x 12
Bedroom 4
- Area: 168
- Dimensions: 12 x 14
Bedroom 5
- Area: 144
- Dimensions: 12 x 12
Primary bathroom
- Features: Double Sink, Full Bath, Shower-Separate, Tub-Separate, Walk-In Closet(s)
- Level: Main
Dining room
- Area: 144
- Dimensions: 12 x 12
Kitchen
- Area: 169
- Dimensions: 13 x 13
Living room
- Area: 483
- Dimensions: 21 x 23
Bonus room
- Area: 462
- Dimensions: 22 x 21
Heating
- Floor Furnace, Forced Air
Cooling
- Central Air, Electric
Appliances
- Included: Gas Cooktop, Dishwasher, Disposal, Electric Oven, Microwave, Gas Water Heater
- Laundry: 1st Floor, Laundry Closet, Walk-in, Electric Dryer Hookup, Laundry Room
Features
- 2 Story Foyer, Vaulted Ceiling(s), Ceiling Smooth, Countertops-Solid Surface, Open Floorplan, Walk-In Closet(s), Countertops – Quartz
- Flooring: Carpet, Ceramic Tile, Wood
- Windows: Insulated Windows
- Basement: None
- Attic: Pull Down Stairs,Storage
- Number of fireplaces: 1
- Fireplace features: Gas Log
Interior area
- Total structure area: 3,288
- Total interior livable area: 3,288 sqft
Property
Parking
- Total spaces: 2
- Parking features: Attached, Garage Door Opener, Paved, Concrete
- Attached garage spaces: 2
- Has uncovered spaces: Yes
Features
- Levels: Two
- Stories: 2
- Patio & porch: Deck, Porch
Lot
- Size: 0.3 Acres
- Features: Sidewalk, Sprklr In Grnd-Full Yard, 1/2 Acre or Less
Details
- Parcel number: 0542.2601014.00
Construction
Type & style
- Home type: SingleFamily
- Architectural style: Traditional
- Property subtype: Single Family Residence, Residential
Materials
- Brick Veneer, Vinyl Siding
- Foundation: Crawl Space
- Roof: Composition
Utilities & green energy
- Sewer: Public Sewer
- Water: Private
- Utilities for property: Cable Available
Community & HOA
Community
- Features: Common Areas, Pool, Sidewalks
- Security: Smoke Detector(s)
- Subdivision: Waverly Hall
HOA
- Has HOA: Yes
- Services included: Pool, Recreation Facilities, By-Laws
Location
- Region: Simpsonville
Financial & listing details
- Price per square foot: $230/sqft
- Tax assessed value: $732,090
- Annual tax amount: $12,225
- Date on market: 1/31/2024
Price history
| Date | Event | Price |
|---|---|---|
| 4/12/2024 | Sold | $755,000-3.2%$230/sqft |
Source:  Greater Greenville AOR #1517893 Report a problem Greater Greenville AOR #1517893 Report a problem | ||
| 2/27/2024 | Contingent | $780,000$237/sqft |
Source: Greater Greenville AOR #1517893 Report a problem | ||
| 1/31/2024 | Listed for sale | $780,000$237/sqft |
Source: Greater Greenville AOR #1517893 Report a problem | ||
Public tax history
| Year | Property taxes | Tax assessment |
|---|---|---|
| 2025 | $12,225 +457.4% | $732,090 +102.2% |
| 2024 | $2,193 -1% | $362,100 |
| 2023 | $2,215 +4.7% | $362,100 |
| 2022 | $2,117 +1.6% | $362,100 |
| 2021 | $2,083 +1.7% | $362,100 +8.1% |
| 2020 | $2,048 +1.6% | $334,860 |
| 2019 | $2,016 -5.1% | $334,860 |
| 2018 | $2,125 | $334,860 +2400.8% |
| 2017 | $2,125 | $13,390 -96% |
| 2016 | $2,125 +4% | $334,860 |
| 2015 | $2,043 +0.1% | $334,860 -1.8% |
| 2014 | $2,041 -1.3% | $341,070 |
| 2013 | $2,068 +3.6% | $341,070 |
| 2012 | $1,997 +0.1% | -- |
| 2011 | $1,995 | -- |
| 2010 | $1,995 | -- |
| 2009 | -- | -- |
| 2008 | -- | -- |
| 2007 | -- | -- |
| 2006 | -- | -- |
| 2005 | -- | -- |
| 2004 | -- | -- |
| 2003 | -- | -- |
Find assessor info on the county website
Neighborhood: Five Forks
Nearby homes
- $597,0003 bd4 ba3.1k sqft205 Waverly Hall Ln, Simpsonville, SC 29681Sold
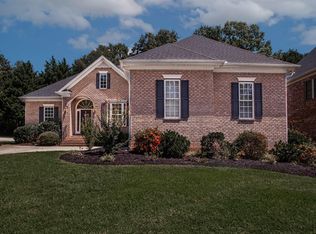
- $577,1004 bd3 ba2.8k sqft209 Waverly Hall Ln, Simpsonville, SC 29681Off Market
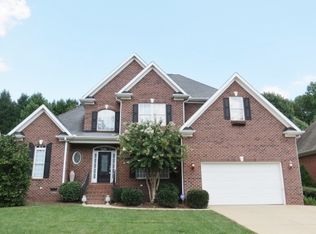
- $625,0004 bd3 ba2.9k sqft208 Waverly Hall Ln, Simpsonville, SC 29681Sold
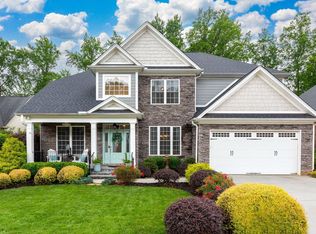
- $675,5004 bd4 ba3.1k sqft206 Waverly Hall Ln, Simpsonville, SC 29681Sold
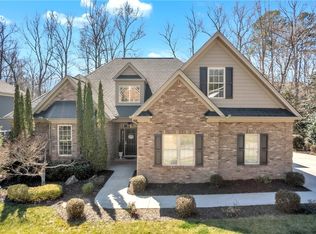
- $538,7004 bd3 ba2.6k sqft203 Waverly Hall Ln, Simpsonville, SC 29681Off Market
- $728,0004 bd4 ba3.4k sqft211 Waverly Hall Ln, Simpsonville, SC 29681Sold
- $380,6004 bd3 ba1.8k sqft207 Burwood Dr, Simpsonville, SC 29681Off Market
- $150,0003 bd2 ba1.6k sqft206 Burwood Dr, Simpsonville, SC 29681Sold
Nearby schools
GreatSchools rating
- 9/10Monarch ElementaryGrades: PK-5Distance: 0.3 mi
- 7/10Mauldin Middle SchoolGrades: 6-8Distance: 1.7 mi
- 10/10Mauldin High SchoolGrades: 9-12Distance: 2.5 mi
Schools provided by the listing agent
- Elementary: Monarch
- Middle: Mauldin
- High: Mauldin
Source: Greater Greenville AOR. This data may not be complete. We recommend contacting the local school district to confirm school assignments for this home.
Get a cash offer in 3 minutes
Find out how much your home could sell for in as little as 3 minutes with a no-obligation cash offer.
Estimated market value
$789,100
Get a cash offer in 3 minutes
Find out how much your home could sell for in as little as 3 minutes with a no-obligation cash offer.
Estimated market value
$789,100
- South Carolina
- Greenville County
- Simpsonville
- 29681
- Five Forks
- 207 Waverly Hall Ln
