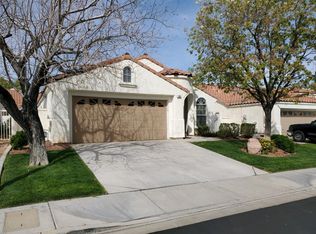
The luxury vinyl plank flooring anchors the entry of this two-story townhouse, introducing a serene and inviting residence located in the Cadence community. Spanning 1,364 square feet of living space, the home offers a modern floor plan designed for comfortable living and entertaining.
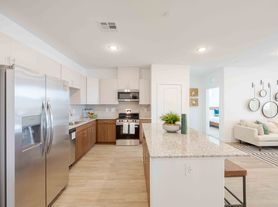
On the main level, the kitchen features a large island, stainless steel appliances, a stylish backsplash, and a microwave, flowing seamlessly into the main living area. The interior is finished with blinds and drapes on the windows.
Upstairs, the home includes two primary suites, each featuring walk-in closets and private bathrooms. A convenient upstairs laundry area is also located on this level, alongside the home's total of two bedrooms, one full bathroom, and one half bathroom.
Outdoor living features a porch situated on the 0.03-acre lot. Residents can enjoy community amenities including a swimming pool, pickleball courts, splash pads, parks, a fitness court, BBQ areas, pet parks, and playgrounds.
The data relating to real estate for sale on this web site comes in part from the INTERNET DATA EXCHANGE Program of the Greater Las Vegas Association of REALTORS MLS. Real estate listings held by brokerage firms other than this site owner are marked with the IDX logo.
Information is deemed reliable but not guaranteed.
Copyright 2022 of the Greater Las Vegas Association of REALTORS MLS. All rights reserved.
Townhouse for rent
$2,121/moFees may apply
206 Wewatta Ave, Henderson, NV 89011
2beds
1,364sqft
Price may not include required fees and charges. Learn more|
Townhouse
Available now
Cats, dogs OK
Air conditioner, central air, electric
Gas dryer hookup laundry
2 Garage spaces parking
Central, electric
What's special
Modern floor planStylish backsplashOne half bathroomUpstairs laundry areaStainless steel appliancesPrivate bathroomsTwo bedrooms
- 2 days |
- -- |
- -- |
Zillow last checked:
Listing updated:
Travel times

Let’s turn your rent into credit progress
Build credit history with every on-time payment and get credit for the payment you’re already making.
Facts & features
Interior
Bedrooms & bathrooms
- Bedrooms: 2
- Bathrooms: 3
- Full bathrooms: 1
- 3/4 bathrooms: 1
- 1/2 bathrooms: 1
Heating
- Central, Electric
Cooling
- Air Conditioner, Central Air, Electric
Appliances
- Included: Dishwasher, Dryer, Garbage Disposal, Gas Range, Microwave Oven, Refrigerator, Washer, Washer/DryerAllInOne
- Laundry: Gas Dryer Hookup, In Unit, Main Level
Features
- BathroomonMainLevel, HalfBathonMainLevel, Window Treatments
- Flooring: Carpet, Luxury Vinyl Plank
- Windows: Window Treatments
Interior area
- Total interior livable area: 1,364 sqft
Video & virtual tour
Property
Parking
- Total spaces: 2
- Parking features: Garage, Private
- Has garage: Yes
- Details: Contact manager
Features
- Stories: 2
- Exterior features: Barbecue, Basketball Court, BathroomonMainLevel, HalfBathonMainLevel, Playground, Tennis Court(s)
- Pool features: Pool
Lot
- Features: Private
Details
- Additional structures: Garage(s), Tennis Court(s)
- Parcel number: 16031811084
Construction
Type & style
- Home type: Townhouse
- Architectural style: Two Story
- Property subtype: Townhouse
Condition
- Year built: 2024
Building
Management
- Pets allowed: Yes
Community & HOA
Community
- Features: Park, Playground, Pool, Tennis Court(s)
HOA
- Amenities included: Barbecue, Basketball Court, Jogging Path, Park, Playground, Pool, Tennis Court(s)
Location
- Region: Henderson
Financial & listing details
- Lease term: 12 Months
Nearby apartments for rent

Price history
| Date | Event | Price |
|---|---|---|
| 9/2/2026 | Listed for rent | $2,121$2/sqft |
Source: LVR #2814448 Report a problem | ||
| 8/24/2026 | Sold | $310,000-1.6%$227/sqft |
Source:  LVR #2748586 Report a problem LVR #2748586 Report a problem | ||
| 7/25/2026 | Pending sale | $314,990$231/sqft |
Source: LVR #2748586 Report a problem | ||
| 7/22/2026 | Price change | $314,990-1.6%$231/sqft |
Source: LVR #2748586 Report a problem | ||
| 6/5/2026 | Price change | $320,000-2.7%$235/sqft |
Source: LVR #2748586 Report a problem | ||
| 3/27/2026 | Listed for sale | $329,000$241/sqft |
Source: LVR #2748586 Report a problem | ||
| 3/25/2026 | Pending sale | $329,000$241/sqft |
Source: LVR #2748586 Report a problem | ||
| 2/21/2026 | Price change | $329,000-2.9%$241/sqft |
Source: LVR #2748586 Report a problem | ||
| 1/30/2026 | Price change | $339,000-1.7%$249/sqft |
Source: LVR #2748586 Report a problem | ||
| 1/16/2026 | Listed for sale | $345,000-1%$253/sqft |
Source: LVR #2748586 Report a problem | ||
| 1/24/2024 | Sold | $348,436$255/sqft |
Source: LVR #2540346 Report a problem | ||
| 1/8/2024 | Pending sale | $348,436$255/sqft |
Source: LVR #2540346 Report a problem | ||
| 12/6/2023 | Price change | $348,436-4.1%$255/sqft |
Source: LVR #2540346 Report a problem | ||
| 10/13/2023 | Listed for sale | $363,436$266/sqft |
Source:  Century Communities Report a problem Century Communities Report a problem | ||
Neighborhood: Pittman
Nearby schools
GreatSchools rating
- 8/10Josh Stevens Elementary SchoolGrades: PK-5Distance: 1.5 mi
- 5/10B Mahlon Brown Junior High SchoolGrades: 6-8Distance: 2.1 mi
- 4/10Basic Academy of Int'l Studies High SchoolGrades: 9-12Distance: 2.9 mi