Welcome to this well-maintained 3-bedroom, 1-bath ranch home in Washington, Kansas, situated on a spacious 0.66-acre corner lot with mature trees and plenty of outdoor space to enjoy. The main level features a functional semi-open layout with a comfortable living room and dining area, galley kitchen with granite countertops, wood cabinetry, and stainless steel undermount sink, three bedrooms, and a full bathroom. Hardwood, carpet, and tile flooring along with abundant natural light add to the home's inviting feel. The finished full basement provides additional living space with a family room, office/den, laundry area, shower, storage, utilities, and a storm shelter. Outside, enjoy the large landscaped yard, brick patio, sprinkler system, hot tub with pergola, open front porch, and utility shed. An attached 2+ car garage with gas heat and attic storage provides additional convenience. This Washington home offers comfortable living, generous indoor and outdoor space, and plenty of amenities to enjoy.
For sale
Price cut: $20K (9/17)
$209,000
206 Willow Dr, Washington, KS 66968
3beds
2,400sqft
Single Family Residence
Built in 1957
0.66 Acres Lot
$-- Zestimate®
$87/sqft
$-- HOA
What's special
Dining areaFamily roomLaundry areaBrick patioOpen front porchStainless steel undermount sinkUtility shed
- 42 days
- 270
- 9
Likely to sell faster than
Zillow last checked:
Listing updated:
Listed by:
Jessica Leis 785-562-7817,
Midwest Land and Home
Source: My State MLS,MLS#: 11935392
Facts & features
Interior
Bedrooms & bathrooms
- Bedrooms: 3
- Bathrooms: 1
- Full bathrooms: 1
Rooms
- Room types: Dining Room, Family Room, First Floor Bathroom, Kitchen, Laundry Room, Living Room
Kitchen
- Features: Galley, Granite Counters
Basement
- Area: 1200
Heating
- Natural Gas, Forced Air
Cooling
- Central
Appliances
- Included: Dishwasher, Dryer, Refrigerator, Microwave, Oven, Washer
Features
- Flooring: Hardwood, Carpet, Tile
- Basement: Full,Finished
- Has fireplace: No
Interior area
- Total structure area: 2,400
- Total interior livable area: 2,400 sqft
- Finished area above ground: 1,200
Property
Parking
- Total spaces: 2
- Parking features: Driveway, Attached
- Garage spaces: 2
- Has uncovered spaces: Yes
Features
- Patio & porch: Patio, Open Porch
- Fencing: Fenced
Lot
- Size: 0.66 Acres
- Features: Corner, Trees
Details
- Additional structures: Shed(s)
- Parcel number: 1011310203004006000
- Lease amount: $0
Construction
Type & style
- Home type: SingleFamily
- Architectural style: A-Frame
- Property subtype: Single Family Residence
Materials
- Frame, Brick Siding, Wood Siding
- Roof: Asphalt
Condition
- New construction: No
- Year built: 1957
Utilities & green energy
- Electric: Amps(0)
- Sewer: Municipal
- Water: Municipal
Community & HOA
HOA
- Has HOA: No
Location
- Region: Washington
Financial & listing details
- Price per square foot: $87/sqft
- Tax assessed value: $160,200
- Annual tax amount: $2,562
- Date on market: 8/14/2026
- Date available: 08/03/2026
- Listing agreement: Exclusive
Estimated market value
Not available
Estimated sales range
Not available
$1,061/mo
Price history
| Date | Event | Price |
|---|---|---|
| 9/17/2026 | Price change | $209,000-8.7%$87/sqft |
Source: My State MLS #11935392 Report a problem | ||
| 8/14/2026 | Listed for sale | $229,000$95/sqft |
Source: My State MLS #11935392 Report a problem | ||
Public tax history
| Year | Property taxes | Tax assessment |
|---|---|---|
| 2025 | $2,620 +1.9% | $18,423 |
| 2024 | $2,571 +20.2% | $18,423 +30.8% |
| 2023 | $2,140 +8815.2% | $14,087 +2.9% |
| 2022 | $24 +98.8% | $13,691 +4.3% |
| 2021 | $12 +0.6% | $13,126 +7% |
| 2020 | $12 | $12,270 +0.2% |
| 2019 | -- | $12,247 |
| 2018 | -- | $12,247 0% |
| 2017 | -- | $12,248 +0% |
| 2016 | -- | $12,247 |
| 2015 | -- | $12,247 +18.5% |
| 2014 | -- | $10,335 |
| 2013 | -- | $10,335 |
| 2010 | -- | -- |
Find assessor info on the county website
Monthly payment
Est. payment
Payment breakdown
Explore the cost of this home by adjusting the details. Changes won't be saved.Climate risks
Neighborhood: 66968
Similar homes
- $139,0004 bd2 ba1.9k sqft121 E 6th St, Washington, KS 66968For Sale
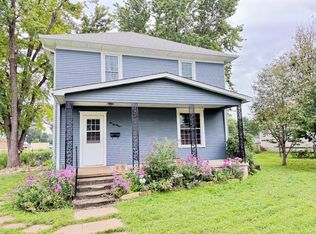 MLS ID #11951828, Jessica Leis, Midwest Land and Home. My State MLS
 - $157,5003 bd2 ba1.2k sqft304 W Commercial St, Waterville, KS 66548For Sale By Owner

- $115,0003 bd2 ba2.1k sqft112 N Main St, Barnes, KS 66933For Sale
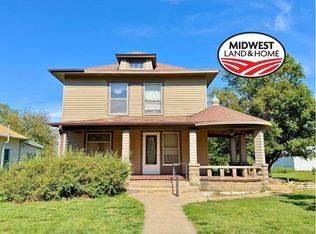 MLS ID #11792980, Jessica Leis, Midwest Land and Home. My State MLS
 - $300,0003 bd2 ba1.6k sqft70565 Highway 15, Fairbury, NE 68352For Sale

 MLS ID #22621075, Jeff Lewis, Nebraska Realty. GPRMLS
