Escape to ultimate privacy and breathtaking panoramic views set across 7+ secluded acres, all while enjoying effortless highway access. A full-length deck and step-down pergola offer ideal outdoor living and breathtaking views of rolling hills. Inside, vaulted ceilings and a large picture window create a bright, open space that flows through the living, dining, and kitchen areas. A cozy wood-burning fireplace adds warmth and charm. The kitchen features a sunny dining nook and thoughtful layout, perfect for everyday living or entertaining. The spacious primary suite includes a walk-in closet and en-suite bath with whirlpool tub, skylight, and separate shower. The second bedroom fits a king bed, has dual closets, and opens to the deck. A third bedroom and laundry room complete this well-designed home. Don?t miss your chance to experience this peaceful, private retreat. Schedule a showing today!
For sale
$300,000
70565 Highway 15, Fairbury, NE 68352
3beds
1,661sqft
Manufactured On Land
Built in 1998
7.5 Acres Lot
$-- Zestimate®
$181/sqft
$-- HOA
What's special
Laundry roomWalk-in closetFull-length deckThird bedroomBright open spaceBreathtaking panoramic viewsStep-down pergola
- 3 hours |
- 53 |
- 1 |
Zillow last checked:
Listing updated:
Listed by:
Jeff Lewis 402-321-4548,
Nebraska Realty,
Charlie Stewart 702-239-8674,
Nebraska Realty
Source: GPRMLS,MLS#: 22621075
Facts & features
Interior
Bedrooms & bathrooms
- Bedrooms: 3
- Bathrooms: 2
- Full bathrooms: 2
- Main level bathrooms: 2
Primary bedroom
- Features: Wall/Wall Carpeting
- Level: Main
- Area: 182
- Dimensions: 13 x 14
Bedroom 2
- Features: Wall/Wall Carpeting
- Level: Main
- Area: 100
- Dimensions: 10 x 10
Bedroom 3
- Features: Wall/Wall Carpeting
- Level: Main
- Area: 169
- Dimensions: 13 x 13
Primary bathroom
- Features: Full
Kitchen
- Features: Vinyl Floor
- Level: Main
- Area: 234
- Dimensions: 13 x 18
Living room
- Features: Wall/Wall Carpeting
- Level: Main
- Area: 403
- Dimensions: 13 x 31
Heating
- Propane, Forced Air
Cooling
- Central Air
Appliances
- Included: Range, Oven, Refrigerator, Washer, Dishwasher, Dryer, Disposal, Microwave
- Laundry: Vinyl Floor
Features
- Ceiling Fan(s)
- Flooring: Carpet
- Windows: Skylight(s)
- Has basement: No
- Number of fireplaces: 1
- Fireplace features: Wood Burning
Interior area
- Total structure area: 1,661
- Total interior livable area: 1,661 sqft
- Finished area above ground: 1,661
- Finished area below ground: 0
Property
Features
- Patio & porch: Patio, Deck
- Exterior features: Dog Run
- Spa features: Whirlpool
- Fencing: Chain Link,Other
Lot
- Size: 7.5 Acres
- Dimensions: Irregular 810' x 396'
- Features: Over 5 up to 10 Acres, Rolling Slope, Wooded, Irregular Lot
Details
- Additional structures: Shed(s), Gazebo
- Parcel number: 480122393
Construction
Type & style
- Home type: MobileManufactured
- Architectural style: Ranch
- Property subtype: Manufactured On Land
Materials
- Vinyl Siding
- Foundation: Other
- Roof: Composition
Condition
- Not New and NOT a Model
- New construction: No
- Year built: 1998
Utilities & green energy
- Sewer: Septic Tank
- Water: Public, Well
- Utilities for property: Electricity Available
Community & HOA
Community
- Subdivision: Fraction in Section 24, T1N, R2E
HOA
- Has HOA: No
Location
- Region: Fairbury
Financial & listing details
- Price per square foot: $181/sqft
- Tax assessed value: $186,818
- Annual tax amount: $1,510
- Date on market: 7/24/2026
- Listing terms: VA Loan,FHA,Conventional,Cash
- Ownership: Fee Simple
- Electric utility on property: Yes
Estimated market value
Not available
Estimated sales range
Not available
$1,382/mo
Price history
| Date | Event | Price |
|---|---|---|
| 7/24/2026 | Listed for sale | $300,000-14.3%$181/sqft |
Source:  GPRMLS #22621075 Report a problem GPRMLS #22621075 Report a problem | ||
| 7/6/2026 | Listing removed | $350,000$211/sqft |
Source: GPRMLS #22529168 Report a problem | ||
| 10/10/2025 | Listed for sale | $350,000$211/sqft |
Source: GPRMLS #22529168 Report a problem | ||
| 10/3/2025 | Listing removed | $350,000$211/sqft |
Source: GPRMLS #22505928 Report a problem | ||
| 8/15/2025 | Price change | $350,000-17.6%$211/sqft |
Source: GPRMLS #22505928 Report a problem | ||
| 3/11/2025 | Listed for sale | $425,000$256/sqft |
Source: GPRMLS #22505928 Report a problem | ||
| 3/2/2025 | Listing removed | $425,000$256/sqft |
Source: GPRMLS #22425517 Report a problem | ||
| 10/4/2024 | Listed for sale | $425,000$256/sqft |
Source: GPRMLS #22425517 Report a problem | ||
Public tax history
| Year | Property taxes | Tax assessment |
|---|---|---|
| 2025 | $1,762 +16.6% | $186,818 +15.4% |
| 2024 | $1,510 -26.3% | $161,818 +9.2% |
| 2023 | $2,050 -8.1% | $148,137 |
| 2022 | $2,230 +0.1% | $148,137 +0.5% |
| 2021 | $2,228 -8.1% | $147,470 |
| 2020 | $2,424 +8.1% | $147,470 +1.4% |
| 2018 | $2,242 +18.6% | $145,470 +16.8% |
| 2017 | $1,891 +23% | $124,557 +12.7% |
| 2016 | $1,537 +2.9% | $110,476 |
| 2015 | $1,493 +6.7% | $110,476 +7.9% |
| 2014 | $1,400 -9.7% | $102,430 |
| 2013 | $1,551 | $102,430 |
| 2012 | $1,551 -5.9% | $102,430 |
| 2011 | $1,649 +0.6% | $102,430 |
| 2010 | $1,640 +3% | $102,430 |
| 2009 | $1,592 | -- |
Find assessor info on the county website
Monthly payment
Climate risks
Neighborhood: 68352
Nearby schools
GreatSchools rating
- NACentral Elementary SchoolGrades: PK-2Distance: 5.7 mi
- 6/10Fairbury Jr-Sr High SchoolGrades: 7-12Distance: 5.9 mi
- 5/10Jefferson Intermediate SchoolGrades: 3-6Distance: 5.9 mi
Schools provided by the listing agent
- Elementary: Central
- Middle: Fairbury
- High: Fairbury
- District: Fairbury
Source: GPRMLS. This data may not be complete. We recommend contacting the local school district to confirm school assignments for this home.
- $399,0001 bd4 ba1.8k sqft70550 Highway 15, Fairbury, NE 68352Off Market
- $242,4001 bd1 ba612 sqft70617 Highway 15, Fairbury, NE 68352Off Market
- $490,9005 bd2 ba1.5k sqft70631 Highway 15, Fairbury, NE 68352Off Market
- $379,5003 bd2 ba2.2k sqft70633 Highway 15, Fairbury, NE 68352Off Market
- $480,0004 bd3 ba4.3k sqft70515 Highway 15, Fairbury, NE 68352Sold
- $623,1003 bd3 ba1.6k sqft70635 569th Ave, Fairbury, NE 68352Off Market
- $343,7004 bd2 ba2.1k sqft70643 Highway 15, Fairbury, NE 68352Off Market
- $355,5002 bd2 ba1.9k sqft70669 Highway 15, Fairbury, NE 68352Off Market
A local agent can set up tours, give advice and negotiate with sellers.
Similar homes
- $299,0003 bd2 ba1.9k sqft1710 K St, Fairbury, NE 68352For Sale
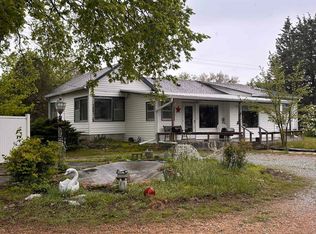
 MLS ID #22611482, Susie Vocelka, Woods Bros Realty. GPRMLS
 - $330,0003 bd3 ba2.4k sqft104 Sunburst Dr, Fairbury, NE 68352For Sale
 MLS ID #22606240, Justin Schultis, Schultis & Son Inc. GPRMLS
 - $165,0003 bd2 ba1.4k sqft814 5th St, Fairbury, NE 68352For Sale
 MLS ID #22620799, April Stone, Homestead Land Company Inc. GPRMLS
 - $250,0004 bd2 ba1.4k sqft1200 3rd St, Fairbury, NE 68352For Sale By Owner
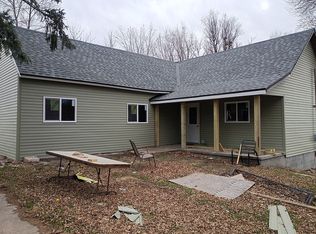
- $193,5003 bd2 ba1.7k sqft808 6th St, Fairbury, NE 68352For SaleMLS ID #22612301, Justin Schultis, Schultis & Son Inc. GPRMLS
- $155,0003 bd2 ba1.8k sqft910 8th St, Fairbury, NE 68352For SaleMLS ID #22616360, Michael Rheiner, Better Homes and Gardens R.E.. GPRMLS
- $175,0003 bd1 ba2k sqft1504 6th St, Fairbury, NE 68352For SaleMLS ID #22607876, Steve Kettelhut, Kettelhut Real Estate. GPRMLS
- $205,0005 bd2 ba2.2k sqft1111 E St, Fairbury, NE 68352For SaleMLS ID #22616378, Michael Rheiner, Better Homes and Gardens R.E.. GPRMLS
- $170,0002 bd2 ba1.8k sqft1502 F St, Fairbury, NE 68352For SaleMLS ID #22526633, Susie Vocelka, Woods Bros Realty. GPRMLS
- $200,0002 bd1 ba996 sqft306 Short St, Diller, NE 68342New ConstructionMLS ID #22607810, Jayne Kracke, Kracke RE/Keller Williams. GPRMLS
