Take a look at this comfortable and functional home with a great location! The main level features an open floor plan that provides great flow between the living spaces, along with a functional mud room and laundry area that helps keep everyday life organized. The home offers 3+ spacious bedrooms, giving you flexibility for bedrooms, an office, or hobby space. Newer windows throughout the home add to its efficiency and overall appeal. Outside, the property really shines with excellent storage and workspace options. In addition to the home, you’ll find a 2-stall detached garage with loft area, perfect for additional storage or workspace. The property also includes a newer 30’ x 40’ x 14’ shop that is spray foam insulated, heated, and cooled, making it an ideal space for projects, equipment, or hobbies year-round. Call today to schedule a showing!
For sale
Price cut: $30.1K (7/27)
$299,900
104 Sunburst Dr, Fairbury, NE 68352
3beds
2,416sqft
:
Get pre-qualified$1,962/mo
Single Family Residence
Built in 1900
0.79 Acres Lot
$287,400 Zestimate®
$124/sqft
$-- HOA
What's special
- 146 days |
- 742 |
- 26 |
Zillow last checked:
Listing updated:
Listed by:
Justin Schultis 402-300-1230,
Schultis & Son Inc
Source: GPRMLS,MLS#: 22606240
Facts & features
Interior
Bedrooms & bathrooms
- Bedrooms: 3
- Bathrooms: 3
- Full bathrooms: 1
- 1/2 bathrooms: 1
- Main level bathrooms: 1
Primary bedroom
- Level: Main
Bedroom 2
- Level: Second
Bedroom 3
- Level: Second
Basement
- Area: 288
Heating
- Natural Gas, Forced Air, Other
Cooling
- Central Air, Other
Appliances
- Included: Range, Refrigerator, Washer, Dishwasher, Dryer
Features
- Basement: Crawl Space,Partial
- Has fireplace: No
Interior area
- Total structure area: 2,416
- Total interior livable area: 2,416 sqft
- Finished area above ground: 2,416
- Finished area below ground: 0
Property
Parking
- Total spaces: 4
- Parking features: Garage
- Garage spaces: 4
Features
- Levels: One and One Half
- Patio & porch: Porch, Deck
- Fencing: Chain Link
Lot
- Size: 0.79 Acres
- Dimensions: 34790 SF
- Features: Over 1/2 up to 1 Acre
Details
- Parcel number: 480099642
Construction
Type & style
- Home type: SingleFamily
- Architectural style: Other
- Property subtype: Single Family Residence
Materials
- Vinyl Siding
- Foundation: Block
- Roof: Composition
Condition
- Not New and NOT a Model
- New construction: No
- Year built: 1900
Utilities & green energy
- Sewer: Public Sewer
- Water: Public
- Utilities for property: Electricity Available, Natural Gas Available, Water Available, Sewer Available
Community & HOA
Community
- Subdivision: Sunny Slope 1st Addition
HOA
- Has HOA: No
Location
- Region: Fairbury
Financial & listing details
- Price per square foot: $124/sqft
- Tax assessed value: $154,401
- Annual tax amount: $3,702
- Date on market: 3/9/2026
- Listing terms: VA Loan,FHA,Conventional,Cash
- Ownership: Fee Simple
- Electric utility on property: Yes
Estimated market value
$287,400
$273,000 - $302,000
$1,894/mo
Price history
| Date | Event | Price |
|---|---|---|
| 7/27/2026 | Price change | $299,900-9.1%$124/sqft |
Source:  GPRMLS #22606240 Report a problem GPRMLS #22606240 Report a problem | ||
| 6/26/2026 | Price change | $330,000-5.4%$137/sqft |
Source: GPRMLS #22606240 Report a problem | ||
| 5/3/2026 | Price change | $349,000-4.4%$144/sqft |
Source: GPRMLS #22606240 Report a problem | ||
| 3/9/2026 | Listed for sale | $365,000+121.2%$151/sqft |
Source: GPRMLS #22606240 Report a problem | ||
| 8/23/2022 | Sold | $165,000+10%$68/sqft |
Source: GPRMLS #22215754 Report a problem | ||
| 7/10/2022 | Pending sale | $150,000$62/sqft |
Source: GPRMLS #22215754 Report a problem | ||
| 7/6/2022 | Listed for sale | $150,000+385.4%$62/sqft |
Source: GPRMLS #22215754 Report a problem | ||
| 8/13/2012 | Sold | $30,900$13/sqft |
Source: GPRMLS #T7472 Report a problem | ||
| 6/16/2012 | Listed for sale | $30,900$13/sqft |
Source: Homepath #7472 Report a problem | ||
Public tax history
| Year | Property taxes | Tax assessment |
|---|---|---|
| 2025 | $2,149 -11.1% | $154,401 -5.2% |
| 2024 | $2,416 +33.7% | $162,853 +91.4% |
| 2023 | $1,808 -4.5% | $85,098 +0.6% |
| 2022 | $1,893 +18.8% | $84,615 +22.1% |
| 2021 | $1,594 -6.1% | $69,308 |
| 2020 | $1,697 +3.1% | $69,308 |
| 2018 | $1,646 +1.1% | $69,308 -1.4% |
| 2017 | $1,629 +23856.5% | $70,275 |
| 2016 | $7 -90.7% | $70,275 |
| 2015 | $73 -53.7% | $70,275 |
| 2014 | $159 -88.1% | $70,275 +16.3% |
| 2013 | $1,336 | $60,425 |
| 2012 | $1,336 +3.7% | $60,425 +7.8% |
| 2011 | $1,289 -1.1% | $56,041 |
| 2010 | $1,304 +2.5% | $56,041 |
| 2009 | $1,272 | -- |
Find assessor info on the county website
Monthly payment
Est. payment
Payment breakdown
Explore the cost of this home by adjusting the details. Changes won't be saved.Climate risks
Neighborhood: 68352
Nearby schools
GreatSchools rating
- NACentral Elementary SchoolGrades: PK-2Distance: 0.9 mi
- 6/10Fairbury Jr-Sr High SchoolGrades: 7-12Distance: 1.4 mi
- 5/10Jefferson Intermediate SchoolGrades: 3-6Distance: 1.2 mi
Schools provided by the listing agent
- Elementary: Central
- Middle: Fairbury
- High: Fairbury
- District: Fairbury
Source: GPRMLS. This data may not be complete. We recommend contacting the local school district to confirm school assignments for this home.
- $12,485-- bd-- ba-- sqftSunburst Dr, Fairbury, NE 68352Off Market
- $25,075-- bd-- ba-- sqft102 Sunburst Dr, Fairbury, NE 68352Off Market
- $28,667-- bd-- ba-- sqft1501 Tilden St, Fairbury, NE 68352Off Market
- $145,1003 bd2 ba1k sqft1415 Maple St, Fairbury, NE 68352Off Market
- $172,5002 bd2 ba1.1k sqft108 Sunburst Dr, Fairbury, NE 68352Off Market
- $125,7004 bd1 ba2.2k sqft109 Sunburst Dr, Fairbury, NE 68352Off Market
- $228,7003 bd3 ba1.5k sqft1411 Maple St, Fairbury, NE 68352Off Market
- $186,3003 bd2 ba1.2k sqft1422 Maple St, Fairbury, NE 68352Off Market
A local agent can set up tours, give advice and negotiate with sellers.
Similar homes
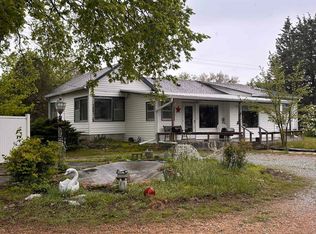
- $299,0003 bd2 ba1.9k sqft1710 K St, Fairbury, NE 68352For Sale
 MLS ID #22611482, Susie Vocelka, Woods Bros Realty. GPRMLS
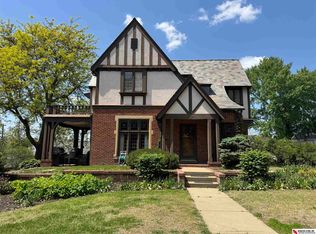
 - $249,0003 bd3 ba2.6k sqft1021 E St, Fairbury, NE 68352For Sale
 MLS ID #22520210, Justin Schultis, Schultis & Son Inc. GPRMLS
 - $300,0003 bd2 ba1.6k sqft70565 Highway 15, Fairbury, NE 68352For Sale
 MLS ID #22621075, Jeff Lewis, Nebraska Realty. GPRMLS
 - $175,0004 bd2 ba3.1k sqft907 4th St, Fairbury, NE 68352For Sale
 MLS ID #22618821, Jayne Kracke, Kracke RE/Keller Williams. GPRMLS
 - $250,0004 bd2 ba1.4k sqft1200 3rd St, Fairbury, NE 68352For Sale By Owner
- $193,5003 bd2 ba1.7k sqft808 6th St, Fairbury, NE 68352For SaleMLS ID #22612301, Justin Schultis, Schultis & Son Inc. GPRMLS
- $165,0003 bd2 ba1.4k sqft814 5th St, Fairbury, NE 68352For SaleMLS ID #22620799, April Stone, Homestead Land Company Inc. GPRMLS
- $205,0005 bd2 ba2.2k sqft1111 E St, Fairbury, NE 68352For SaleMLS ID #22616378, Michael Rheiner, Better Homes and Gardens R.E.. GPRMLS
- $160,0003 bd1 ba2k sqft1504 6th St, Fairbury, NE 68352For SaleMLS ID #22607876, Steve Kettelhut, Kettelhut Real Estate. GPRMLS
- $150,0003 bd2 ba1.8k sqft910 8th St, Fairbury, NE 68352For SaleMLS ID #22616360, Michael Rheiner, Better Homes and Gardens R.E.. GPRMLS
- $170,0002 bd2 ba1.8k sqft1502 F St, Fairbury, NE 68352For SaleMLS ID #22526633, Susie Vocelka, Woods Bros Realty. GPRMLS
- $200,0005 bd2 ba1.7k sqft301 Francis St, Daykin, NE 68338For SaleMLS ID #22614754, Jenn Uher, Nebraska Realty. GPRMLS
- $157,5002 bd2 ba1.7k sqft306 S East Ave, Western, NE 68464For SaleMLS ID #22606333, Nicole Zalesky, Zalesky Realty & Auction LLC. GPRMLS
- $200,0003 bd2 ba1.3k sqft103 E Rose St, Plymouth, NE 68424For SaleMLS ID #22610574, April Stone, Homestead Land Company Inc. GPRMLS
