NEW ROOF! NEW GUTTERS! NEW PRICE! Classic Tudor in the heart of Fairbury! This home features a beautiful entry way with staircase, living room with fireplace, dining room, updated kitchen with nook, half bathroom, and bedroom on the main floor. The upstairs features a spacious master suite with fireplace and half bathroom, additional bedroom, bonus room, and full bathroom. A covered patio, attached AND detached garage complete the package! Call today to schedule a showing!
Pending
$229,000
1021 E St, Fairbury, NE 68352
3beds
2,666sqft
Single Family Residence
Built in 1935
0.35 Acres Lot
$216,700 Zestimate®
$86/sqft
$-- HOA
What's special
Covered patioDetached garageUpdated kitchen with nookDining room
- 43 days
- 456
- 31
Likely to sell faster than
Zillow last checked:
Listing updated:
Listed by:
Justin Schultis 402-300-1230,
Schultis & Son Inc
Source: GPRMLS,MLS#: 22625203
Facts & features
Interior
Bedrooms & bathrooms
- Bedrooms: 3
- Bathrooms: 3
- Full bathrooms: 1
- 1/2 bathrooms: 2
- Main level bathrooms: 1
Primary bedroom
- Level: Second
Bedroom 2
- Level: Second
Bedroom 3
- Level: Main
Basement
- Area: 1508
Heating
- Natural Gas, Forced Air
Cooling
- Central Air
Features
- Basement: Unfinished
- Number of fireplaces: 2
- Fireplace features: Wood Burning
Interior area
- Total structure area: 2,666
- Total interior livable area: 2,666 sqft
- Finished area above ground: 2,666
- Finished area below ground: 0
Property
Parking
- Total spaces: 3
- Parking features: Garage - Attached
- Attached garage spaces: 3
Features
- Levels: 1.75 Story
- Patio & porch: Enclosed Patio
- Fencing: None
Lot
- Size: 0.35 Acres
- Dimensions: 107 x 1452
- Features: Over 1/4 up to 1/2 Acre
Details
- Parcel number: 480021708
Construction
Type & style
- Home type: SingleFamily
- Architectural style: Tudor
- Property subtype: Single Family Residence
Materials
- Foundation: Other
Condition
- Not New and NOT a Model
- New construction: No
- Year built: 1935
Utilities & green energy
- Sewer: Public Sewer
Community & HOA
Community
- Subdivision: McDowell
HOA
- Has HOA: No
Location
- Region: Fairbury
Financial & listing details
- Price per square foot: $86/sqft
- Tax assessed value: $264,313
- Annual tax amount: $3,977
- Date on market: 9/1/2026
- Listing terms: Conventional,Cash
- Ownership: Fee Simple
Estimated market value
$216,700
$206,000 - $228,000
$1,924/mo
Price history
| Date | Event | Price |
|---|---|---|
| 10/15/2026 | Pending sale | $229,000$86/sqft |
Source:  GPRMLS #22625203 Report a problem GPRMLS #22625203 Report a problem | ||
| 9/1/2026 | Listed for sale | $229,000-8%$86/sqft |
Source: GPRMLS #22625203 Report a problem | ||
| 8/27/2026 | Listing removed | $249,000$93/sqft |
Source: GPRMLS #22520210 Report a problem | ||
| 5/5/2026 | Listed for sale | $249,000$93/sqft |
Source: GPRMLS #22520210 Report a problem | ||
| 2/16/2026 | Pending sale | $249,000$93/sqft |
Source: GPRMLS #22520210 Report a problem | ||
| 10/29/2025 | Price change | $249,000-9.5%$93/sqft |
Source: GPRMLS #22520210 Report a problem | ||
| 7/20/2025 | Listed for sale | $275,000$103/sqft |
Source: GPRMLS #22520210 Report a problem | ||
Public tax history
| Year | Property taxes | Tax assessment |
|---|---|---|
| 2025 | $3,679 -7.5% | $264,313 -5.2% |
| 2024 | $3,977 -10.1% | $278,867 +33.9% |
| 2023 | $4,424 -5.1% | $208,285 |
| 2022 | $4,660 -1.5% | $208,285 +1.3% |
| 2021 | $4,730 -6.8% | $205,661 -0.8% |
| 2020 | $5,074 +3.1% | $207,241 |
| 2018 | $4,923 +2.2% | $207,241 -0.3% |
| 2017 | $4,817 +12% | $207,785 |
| 2016 | $4,299 +63.7% | $207,785 +61.3% |
| 2015 | $2,627 -1.2% | $128,789 |
| 2014 | $2,658 -6.7% | $128,789 |
| 2013 | $2,848 | $128,789 |
| 2012 | $2,848 -3.9% | $128,789 |
| 2011 | $2,963 -1.1% | $128,789 |
| 2010 | $2,996 +2.5% | $128,789 |
| 2009 | $2,924 | -- |
Find assessor info on the county website
Monthly payment
Est. payment
Payment breakdown
Explore the cost of this home by adjusting the details. Changes won't be saved.Climate risks
Neighborhood: 68352
Nearby schools
Schools provided by the listing agent
- Elementary: Central
- Middle: Fairbury
- High: Fairbury
- District: Fairbury
Source: GPRMLS. This data may not be complete. We recommend contacting the local school district to confirm school assignments for this home.
Similar homes
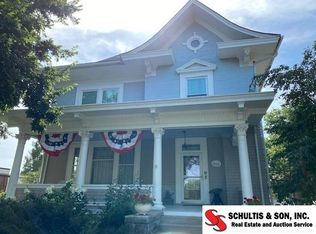
- $250,0003 bd2 ba1.9k sqft1710 K St, Fairbury, NE 68352For Sale
 MLS ID #22611482, Susie Vocelka, Woods Bros Realty. GPRMLS
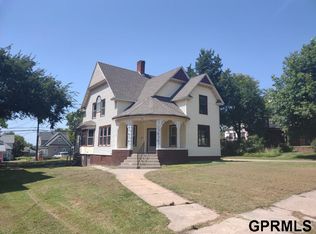
 - $184,9995 bd2 ba2.2k sqft1111 E St, Fairbury, NE 68352For Sale
 MLS ID #22616378, Michael Rheiner, Better Homes and Gardens R.E.. GPRMLS
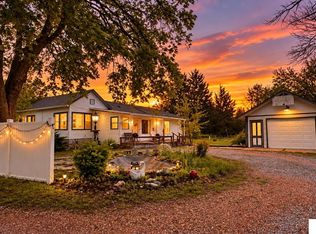
 - $250,0003 bd2 ba1.6k sqft70565 Highway 15, Fairbury, NE 68352For Sale
 MLS ID #22621075, Jeff Lewis, Nebraska Realty. GPRMLS
 - $125,0002 bd2 ba1.9k sqft714 9th St, Fairbury, NE 68352For Sale
 MLS ID #22623258, Susie Vocelka, Woods Bros Realty. GPRMLS
 - $120,0003 bd1 ba2k sqft1504 6th St, Fairbury, NE 68352For SaleMLS ID #22607876, Steve Kettelhut, Kettelhut Real Estate. GPRMLS
- $195,0003 bd1 ba1.3k sqft507 Hansen St, Harbine, NE 68377For SaleMLS ID #22628700, April Stone, Homestead Land Company Inc. GPRMLS
- $189,0003 bd2 ba2.9k sqft311 Logan St, Diller, NE 68342For SaleMLS ID #22621310, Sandie Shields, Nebraska Realty. GPRMLS
- $190,0005 bd2 ba1.7k sqft301 Francis St, Daykin, NE 68338For SaleMLS ID #22614754, Jenn Uher, Nebraska Realty. GPRMLS
