Located in Fairbury, this rare 7.51-acre property in town, offers incredible opportunity for those looking for space, flexibility and future potential. Featuring a 3-bedroom, 2-bath home built in 1900, this property is ideal for buyers ready to bring their vision to life. With 7.51 acres, there room to grow, build or create your own private acreage retreat. Whether you're dreaming of constructing a new, adding outbuildings, starting a hobby farm, or exploring the possibility of dividing the land (subject to your local regulations), the options here are wide open. Positioned on a main road with public water, this property offers both accessibility and usability. commercial opportunity KNOCKS. The existing home provides generous living space and a solid starting point for updates or rental potential. Acreage opportunities like this in Fairbury at this price are hard to find. Don't miss your chance to unlock the full potential of this property. Selling as-is.
For sale
Price cut: $30K (9/24)
$250,000
1710 K St, Fairbury, NE 68352
3beds
1,944sqft
Single Family Residence
Built in 1900
7.51 Acres Lot
$-- Zestimate®
$129/sqft
$-- HOA
What's special
Private acreage retreatPublic waterRoom to growGenerous living space
- 170 days
- 1,093
- 61
Zillow last checked:
Listing updated:
Listed by:
Susie Vocelka 402-960-6211,
Woods Bros Realty
Source: GPRMLS,MLS#: 22611482
Facts & features
Interior
Bedrooms & bathrooms
- Bedrooms: 3
- Bathrooms: 2
- Full bathrooms: 1
- 1/2 bathrooms: 1
- Main level bathrooms: 2
Primary bedroom
- Features: Wall/Wall Carpeting
- Level: Main
- Area: 213.9
- Dimensions: 18.6 x 11.5
Bedroom 2
- Features: Wall/Wall Carpeting
- Level: Main
- Area: 119.21
- Dimensions: 13.1 x 9.1
Bedroom 3
- Features: Wall/Wall Carpeting
- Level: Main
- Area: 142.48
- Dimensions: 10.4 x 13.7
Dining room
- Features: Wall/Wall Carpeting
- Level: Main
- Area: 188.57
- Dimensions: 17.3 x 10.9
Family room
- Features: Wall/Wall Carpeting, Fireplace
- Level: Basement
- Area: 243
- Dimensions: 22.5 x 10.8
Kitchen
- Level: Main
- Area: 222.4
- Dimensions: 13.9 x 16
Living room
- Features: Wall/Wall Carpeting, Ceiling Fan(s)
- Level: Main
- Area: 2926.7
- Dimensions: 25.9 x 113
Basement
- Area: 880
Heating
- Natural Gas, Forced Air
Cooling
- Central Air
Appliances
- Included: Refrigerator, Water Softener, Washer, Dishwasher, Dryer, Cooktop
Features
- Formal Dining Room
- Flooring: Carpet
- Basement: Other,Finished
- Number of fireplaces: 1
- Fireplace features: Family Room, Electric
Interior area
- Total structure area: 1,944
- Total interior livable area: 1,944 sqft
- Finished area above ground: 1,504
- Finished area below ground: 440
Property
Parking
- Total spaces: 4
- Parking features: Garage
- Garage spaces: 4
Features
- Exterior features: None
- Fencing: Other
Lot
- Size: 7.51 Acres
- Dimensions: 7.51 ACRES
- Features: Over 5 up to 10 Acres, City Lot
Details
- Parcel number: 0480132151 & 0480043310
Construction
Type & style
- Home type: SingleFamily
- Architectural style: Ranch
- Property subtype: Single Family Residence
Materials
- Vinyl Siding
- Foundation: Other
- Roof: Composition
Condition
- Not New and NOT a Model
- New construction: No
- Year built: 1900
Utilities & green energy
- Sewer: Public Sewer
- Water: Public
- Utilities for property: Electricity Available, Natural Gas Available, Water Available, Sewer Available
Community & HOA
Community
- Subdivision: Nelson Sub
HOA
- Has HOA: No
Location
- Region: Fairbury
Financial & listing details
- Price per square foot: $129/sqft
- Tax assessed value: $124,785
- Annual tax amount: $1,877
- Date on market: 4/28/2026
- Listing terms: Conventional,Cash
- Ownership: Fee Simple
- Electric utility on property: Yes
Estimated market value
Not available
Estimated sales range
Not available
Not available
Price history
| Date | Event | Price |
|---|---|---|
| 9/24/2026 | Price change | $250,000-10.7%$129/sqft |
Source:  GPRMLS #22611482 Report a problem GPRMLS #22611482 Report a problem | ||
| 9/16/2026 | Price change | $280,000-6.4%$144/sqft |
Source: GPRMLS #22611482 Report a problem | ||
| 6/21/2026 | Price change | $299,000-6.6%$154/sqft |
Source: GPRMLS #22611482 Report a problem | ||
| 4/28/2026 | Listed for sale | $320,000-28.7%$165/sqft |
Source: GPRMLS #22611482 Report a problem | ||
| 4/10/2026 | Listing removed | $449,000$231/sqft |
Source: GPRMLS #22530697 Report a problem | ||
| 10/24/2025 | Listed for sale | $449,000$231/sqft |
Source: GPRMLS #22530697 Report a problem | ||
Public tax history
| Year | Property taxes | Tax assessment |
|---|---|---|
| 2025 | $1,737 -7.6% | $124,785 -3.9% |
| 2024 | $1,879 +2.9% | $129,795 +50.9% |
| 2023 | $1,827 -5.1% | $86,010 |
| 2022 | $1,925 +462.4% | $86,010 +30.1% |
| 2021 | $342 -78.9% | $66,118 |
| 2020 | $1,619 +3.1% | $66,118 |
| 2018 | $1,571 +2.3% | $66,118 -0.2% |
| 2017 | $1,536 +267.7% | $66,240 |
| 2016 | $418 +2.1% | $66,240 |
| 2015 | $409 +16.4% | $66,240 +20.3% |
| 2014 | $351 +1.5% | $55,065 +8.1% |
| 2013 | $346 | $50,926 |
| 2012 | $346 +53.4% | $50,926 |
| 2011 | $226 -0.6% | $50,926 |
| 2010 | $227 -35.6% | $50,926 |
| 2009 | $352 | -- |
Find assessor info on the county website
Monthly payment
Est. payment
Payment breakdown
Explore the cost of this home by adjusting the details. Changes won't be saved.Climate risks
Neighborhood: 68352
Nearby schools
Schools provided by the listing agent
- Elementary: Central
- Middle: Fairbury
- High: Fairbury
- District: Fairbury
Source: GPRMLS. This data may not be complete. We recommend contacting the local school district to confirm school assignments for this home.
Similar homes
- $275,0004 bd2 ba2.4k sqft104 Sunburst Dr, Fairbury, NE 68352For Sale

 MLS ID #22629848, Jeana Weise, Expert Realty LLC. GPRMLS
 - $250,0003 bd2 ba1.6k sqft70565 Highway 15, Fairbury, NE 68352For Sale
 MLS ID #22621075, Jeff Lewis, Nebraska Realty. GPRMLS
 - $180,0002 bd2 ba1.2k sqft1421 F St, Fairbury, NE 68352For Sale By Owner
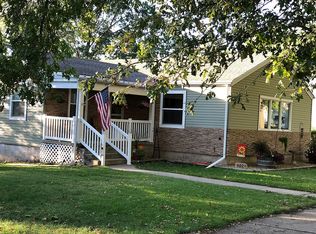
- $184,9995 bd2 ba2.2k sqft1111 E St, Fairbury, NE 68352For Sale
 MLS ID #22616378, Michael Rheiner, Better Homes and Gardens R.E.. GPRMLS
 - $136,0002 bd2 ba1.1k sqft1127 D St, Fairbury, NE 68352For SaleMLS ID #22619240, Danielle Kettelhut, Kettelhut Real Estate. GPRMLS
- $125,0002 bd2 ba1.9k sqft714 9th St, Fairbury, NE 68352For SaleMLS ID #22623258, Susie Vocelka, Woods Bros Realty. GPRMLS
- $195,0003 bd1 ba1.3k sqft507 Hansen St, Harbine, NE 68377For SaleMLS ID #22628700, April Stone, Homestead Land Company Inc. GPRMLS
- $190,0005 bd2 ba1.7k sqft301 Francis St, Daykin, NE 68338For SaleMLS ID #22614754, Jenn Uher, Nebraska Realty. GPRMLS
- $200,0002 bd1 ba996 sqft306 Short St, Diller, NE 68342New ConstructionMLS ID #22607810, Jayne Kracke, Kracke RE/Keller Williams. GPRMLS
