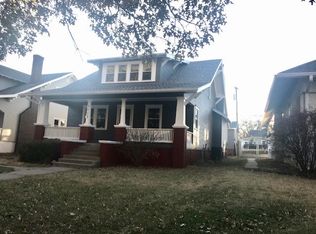
Welcome home to 1111 E Street in Fairbury! This beautifully updated 5-bedroom, 2-bath home is move-in ready and loaded with improvements. The inviting covered front porch leads to a spacious living room featuring built-ins and a cozy wood-burning fireplace. The main floor offers two large bedrooms, an updated bath, laundry room, and a remodeled kitchen with granite countertops, newer cabinetry, appliances, a new refrigerator, dishwasher, and Culligan water filtration system. Fresh paint and engineered hickory wood flooring add warmth and style throughout. Upstairs, you'll find three additional bedrooms, refinished original hardwood floors, two walk-in closets, an updated bath with a walk-in shower, a reading nook, and ample storage. Major updates include roof, windows, HVAC, and water heater. The large unfinished basement offers endless possibilities. Enjoy a fenced yard, oversized garage & driveway, workshop with electricity, & dog kennel. Subject to Short Sale Proceedings
For sale
Price cut: $5K (9/16)
$184,999
1111 E St, Fairbury, NE 68352
5beds
2,244sqft
Single Family Residence
Built in 1920
6,969 Square Feet Lot
$181,400 Zestimate®
$82/sqft
$-- HOA
What's special
Fenced yardLaundry roomExtended drivewayOversized garageInviting covered front porchCulligan water filtration systemDog kennel
- 127 days
- 157
- 7
Zillow last checked:
Listing updated:
Listed by:
Michael Rheiner 402-881-5500,
Better Homes and Gardens R.E.
Source: GPRMLS,MLS#: 22616378
Facts & features
Interior
Bedrooms & bathrooms
- Bedrooms: 5
- Bathrooms: 2
- Full bathrooms: 1
- 3/4 bathrooms: 1
- Main level bathrooms: 1
Primary bedroom
- Features: Wood Floor, Window Covering, Ceiling Fan(s)
- Level: Second
- Length: 13
Bedroom 2
- Features: Wood Floor, Window Covering
- Level: Second
- Length: 13
Bedroom 3
- Features: Wood Floor
- Level: Second
- Length: 12
Bedroom 4
- Features: Window Covering, Ceiling Fan(s), Engineered Wood
- Level: Main
- Length: 12
Bedroom 5
- Features: Ceiling Fan(s), Engineered Wood
- Level: Main
- Length: 12
Dining room
- Features: Window Covering, Fireplace, Ceiling Fans, Engineered Wood
- Level: Main
- Area: 192
- Dimensions: 16 x 12
Kitchen
- Features: Window Covering, Ceiling Fan(s), Luxury Vinyl Plank
- Level: Main
- Area: 120
- Dimensions: 10 x 12
Living room
- Level: Main
- Area: 288
- Dimensions: 24 x 12
Basement
- Area: 1176
Heating
- Natural Gas, Forced Air
Cooling
- Central Air
Appliances
- Included: Range, Refrigerator, Washer, Dishwasher, Dryer, Disposal, Microwave
- Laundry: Window Covering, Pantry, Luxury Vinyl Plank
Features
- Flooring: Luxury Vinyl, Plank
- Windows: Window Coverings
- Basement: Walk-Up Access,Unfinished
- Number of fireplaces: 1
- Fireplace features: Dining Room
Interior area
- Total structure area: 2,244
- Total interior livable area: 2,244 sqft
- Finished area above ground: 2,244
- Finished area below ground: 0
Property
Parking
- Total spaces: 1
- Parking features: Garage
- Garage spaces: 1
Features
- Levels: One and One Half
- Patio & porch: Porch
- Exterior features: Dog Run
- Fencing: Chain Link
Lot
- Size: 6,969 Square Feet
- Dimensions: 48.00 x 142.00
- Features: Up to 1/4 Acre., City Lot, Public Sidewalk, Curb and Gutter
Details
- Parcel number: 0480009686
Construction
Type & style
- Home type: SingleFamily
- Property subtype: Single Family Residence
Materials
- Wood Siding
- Foundation: Block, Brick/Mortar
- Roof: Composition
Condition
- Not New and NOT a Model
- New construction: No
- Year built: 1920
Utilities & green energy
- Sewer: Public Sewer
- Water: Public
Community & HOA
Community
- Subdivision: Fairview
HOA
- Has HOA: No
Location
- Region: Fairbury
Financial & listing details
- Price per square foot: $82/sqft
- Tax assessed value: $180,642
- Annual tax amount: $2,514
- Date on market: 6/11/2026
- Listing terms: VA Loan,FHA,Conventional,Cash
- Ownership: Fee Simple
Estimated market value
$181,400
$172,000 - $190,000
$1,556/mo
Price history
| Date | Event | Price |
|---|---|---|
| 9/16/2026 | Price change | $184,999-2.6%$82/sqft |
Source:  GPRMLS #22616378 Report a problem GPRMLS #22616378 Report a problem | ||
| 8/21/2026 | Price change | $189,999-7.3%$85/sqft |
Source: GPRMLS #22616378 Report a problem | ||
| 7/3/2026 | Price change | $205,000-2.4%$91/sqft |
Source: GPRMLS #22616378 Report a problem | ||
| 6/11/2026 | Listed for sale | $210,000+5.8%$94/sqft |
Source: GPRMLS #22616378 Report a problem | ||
| 1/12/2024 | Sold | $198,500-0.7%$88/sqft |
Source: GPRMLS #22327644 Report a problem | ||
| 12/9/2023 | Pending sale | $199,900$89/sqft |
Source: GPRMLS #22327644 Report a problem | ||
| 11/28/2023 | Price change | $199,900-2.5%$89/sqft |
Source: GPRMLS #22327644 Report a problem | ||
| 10/11/2023 | Price change | $205,000-2.3%$91/sqft |
Source: GPRMLS #22323902 Report a problem | ||
| 9/12/2023 | Price change | $209,900-4.6%$94/sqft |
Source: GPRMLS #22321067 Report a problem | ||
| 7/11/2023 | Listed for sale | $220,000+15.8%$98/sqft |
Source: GPRMLS #22315239 Report a problem | ||
| 5/16/2022 | Sold | $190,000-4.8%$85/sqft |
Source: GPRMLS #22206571 Report a problem | ||
| 4/20/2022 | Pending sale | $199,500$89/sqft |
Source: GPRMLS #22206571 Report a problem | ||
| 4/1/2022 | Listed for sale | $199,500-5%$89/sqft |
Source: GPRMLS #22206571 Report a problem | ||
| 3/31/2022 | Listing removed | -- |
Source: Owner Report a problem | ||
| 12/1/2021 | Listed for sale | $210,000$94/sqft |
Source: Owner Report a problem | ||
Public tax history
| Year | Property taxes | Tax assessment |
|---|---|---|
| 2025 | $2,514 -5% | $180,642 -3.3% |
| 2024 | $2,646 -19.3% | $186,771 +27.3% |
| 2023 | $3,279 +0.7% | $146,681 +0.8% |
| 2022 | $3,257 -2.8% | $145,542 -0.1% |
| 2021 | $3,350 +34.5% | $145,639 +43.1% |
| 2020 | $2,491 +113.6% | $101,749 +107.3% |
| 2018 | $1,166 +1.5% | $49,083 -0.9% |
| 2017 | $1,149 | $49,550 |
| 2016 | -- | $49,550 +3.2% |
| 2015 | $57 -94.2% | $48,024 |
| 2014 | $991 -6.7% | $48,024 |
| 2013 | $1,062 | $48,024 |
| 2012 | $1,062 -3.9% | $48,024 |
| 2011 | $1,105 -1.1% | $48,024 |
| 2010 | $1,117 +2.5% | $48,024 |
| 2009 | $1,090 | -- |
Find assessor info on the county website
Monthly payment
Est. payment
Payment breakdown
Explore the cost of this home by adjusting the details. Changes won't be saved.Climate risks
Neighborhood: 68352
Nearby schools
Schools provided by the listing agent
- Elementary: Central
- Middle: Fairbury
- High: Fairbury
- District: Fairbury
Source: GPRMLS. This data may not be complete. We recommend contacting the local school district to confirm school assignments for this home.

Similar homes
- $275,0004 bd2 ba2.4k sqft104 Sunburst Dr, Fairbury, NE 68352For Sale

 MLS ID #22629848, Jeana Weise, Expert Realty LLC. GPRMLS
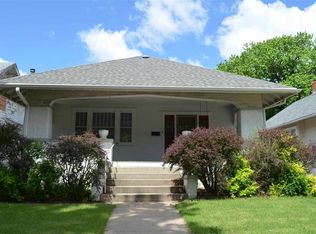
 - $180,0002 bd2 ba1.2k sqft1421 F St, Fairbury, NE 68352For Sale By Owner
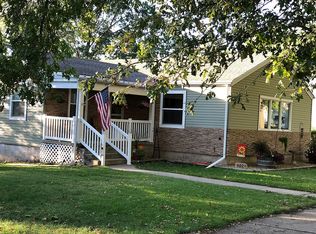
- $125,0002 bd2 ba1.9k sqft714 9th St, Fairbury, NE 68352For Sale
 MLS ID #22623258, Susie Vocelka, Woods Bros Realty. GPRMLS
 - $250,0003 bd2 ba1.9k sqft1710 K St, Fairbury, NE 68352For Sale
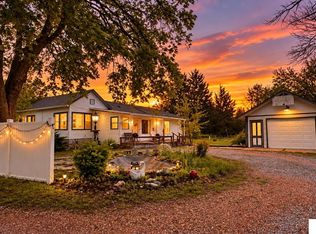 MLS ID #22611482, Susie Vocelka, Woods Bros Realty. GPRMLS
 - $120,0003 bd1 ba2k sqft1504 6th St, Fairbury, NE 68352For SaleMLS ID #22607876, Steve Kettelhut, Kettelhut Real Estate. GPRMLS
- $190,0005 bd2 ba1.7k sqft301 Francis St, Daykin, NE 68338For SaleMLS ID #22614754, Jenn Uher, Nebraska Realty. GPRMLS
- $195,0003 bd1 ba1.3k sqft507 Hansen St, Harbine, NE 68377For SaleMLS ID #22628700, April Stone, Homestead Land Company Inc. GPRMLS
- $250,0003 bd2 ba1.6k sqft70565 Highway 15, Fairbury, NE 68352For SaleMLS ID #22621075, Jeff Lewis, Nebraska Realty. GPRMLS
- $189,0003 bd2 ba2.9k sqft311 Logan St, Diller, NE 68342For SaleMLS ID #22621310, Sandie Shields, Nebraska Realty. GPRMLS
- $94,9003 bd1 ba1.4k sqft112 N Madison Ave, Plymouth, NE 68424For SaleMLS ID #22623361, Jana Robertson, Robertson Realty LLC. GPRMLS
