Originally built as a church and masterfully transformed into a one-of-a-kind modern residence, this extraordinary property offers a rare opportunity to own a truly unforgettable home in the charming community of Diller, Nebraska on a HUGE lot! Photos simply cannot capture the incredible craftsmanship, architectural character, and sophisticated design found throughout this stunning renovation. Boasting three spacious bedrooms, two beautiful bathrooms, and an abundance of thoughtfully designed living space, every detail has been carefully curated to blend contemporary luxury with the timeless charm of the original structure. From soaring ceilings and expansive open-concept living areas to high-end finishes and striking modern touches, this home delivers a level of style and quality that is rarely found.The spacious layout provides flexibility for today’s lifestyle while preserving the distinctive architectural elements that make this property, a unique and charming home.
For sale
Price cut: $10K (10/2)
$189,000
311 Logan St, Diller, NE 68342
3beds
2,926sqft
Single Family Residence
Built in 1884
0.33 Acres Lot
$178,400 Zestimate®
$65/sqft
$-- HOA
What's special
Incredible craftsmanshipHuge lotSophisticated designTwo beautiful bathroomsArchitectural characterThree spacious bedroomsHigh-end finishes
- 81 days
- 250
- 10
Zillow last checked:
Listing updated:
Listed by:
Sandie Shields 402-601-1356,
Nebraska Realty
Source: GPRMLS,MLS#: 22621310
Facts & features
Interior
Bedrooms & bathrooms
- Bedrooms: 3
- Bathrooms: 2
- Full bathrooms: 1
- 3/4 bathrooms: 1
- Main level bathrooms: 1
Primary bedroom
- Features: Wall/Wall Carpeting, Window Covering
- Level: Main
- Area: 422.83
- Dimensions: 19.67 x 21.5
Bedroom 2
- Features: Wall/Wall Carpeting, Window Covering
- Level: Main
- Area: 280.06
- Dimensions: 23.67 x 11.83
Bedroom 3
- Features: Wall/Wall Carpeting
- Level: Main
- Area: 278.08
- Dimensions: 23.67 x 11.75
Primary bathroom
- Features: 3/4
Dining room
- Features: Window Covering, 9'+ Ceiling, Luxury Vinyl Plank
- Level: Main
- Area: 350.87
- Dimensions: 19.58 x 17.92
Kitchen
- Features: Window Covering, 9'+ Ceiling, Luxury Vinyl Plank
- Level: Main
- Area: 250.69
- Dimensions: 15.83 x 15.83
Living room
- Features: Wall/Wall Carpeting, Window Covering, Cath./Vaulted Ceiling, 9'+ Ceiling
- Level: Main
- Area: 799.65
- Dimensions: 24.42 x 32.75
Basement
- Area: 238
Heating
- Propane, Forced Air
Cooling
- Central Air
Appliances
- Included: Range, Refrigerator, Freezer, Washer, Dishwasher, Dryer, Microwave
- Laundry: Cath./Vaulted Ceiling, 9'+ Ceiling, Laminate Flooring
Features
- Wet Bar, High Ceilings, Ceiling Fan(s)
- Flooring: Carpet, Concrete
- Windows: Window Coverings
- Basement: Unfinished
- Has fireplace: No
Interior area
- Total structure area: 2,926
- Total interior livable area: 2,926 sqft
- Finished area above ground: 2,926
- Finished area below ground: 0
Property
Features
- Levels: One and One Half
- Patio & porch: Deck
- Fencing: Wood,Privacy
Lot
- Size: 0.33 Acres
- Dimensions: 100' x 142'
- Features: Over 1/4 up to 1/2 Acre, City Lot, Corner Lot, Alley
Details
- Parcel number: 480084874
Construction
Type & style
- Home type: SingleFamily
- Architectural style: Other
- Property subtype: Single Family Residence
Materials
- Wood Siding
- Foundation: Block, Other, Stone
- Roof: Composition
Condition
- Not New and NOT a Model
- New construction: No
- Year built: 1884
Utilities & green energy
- Sewer: Public Sewer
- Water: Public
- Utilities for property: Electricity Available, Propane, Water Available, Sewer Available, Fiber Optic
Community & HOA
Community
- Subdivision: Diller
HOA
- Has HOA: No
Location
- Region: Diller
Financial & listing details
- Price per square foot: $65/sqft
- Tax assessed value: $136,673
- Annual tax amount: $1,397
- Date on market: 8/3/2026
- Listing terms: Conventional,Cash
- Ownership: Fee Simple
- Electric utility on property: Yes
Estimated market value
$178,400
$169,000 - $187,000
Not available
Price history
| Date | Event | Price |
|---|---|---|
| 10/2/2026 | Price change | $189,000-5%$65/sqft |
Source:  GPRMLS #22621310 Report a problem GPRMLS #22621310 Report a problem | ||
| 8/4/2026 | Listed for sale | $199,000+13.7%$68/sqft |
Source: GPRMLS #22621310 Report a problem | ||
| 6/29/2026 | Listing removed | $175,000$60/sqft |
Source: GPRMLS #22526494 Report a problem | ||
| 6/11/2026 | Price change | $175,000-5.4%$60/sqft |
Source: GPRMLS #22526494 Report a problem | ||
| 5/11/2026 | Price change | $185,000-5.1%$63/sqft |
Source: GPRMLS #22526494 Report a problem | ||
| 4/1/2026 | Price change | $195,000-4.9%$67/sqft |
Source: GPRMLS #22526494 Report a problem | ||
| 3/11/2026 | Price change | $205,000-4.7%$70/sqft |
Source: GPRMLS #22526494 Report a problem | ||
| 12/12/2025 | Price change | $215,000-6.5%$73/sqft |
Source: GPRMLS #22526494 Report a problem | ||
| 10/28/2025 | Price change | $230,000-4.2%$79/sqft |
Source: GPRMLS #22526494 Report a problem | ||
| 9/17/2025 | Listed for sale | $240,000+14.3%$82/sqft |
Source: GPRMLS #22526494 Report a problem | ||
| 9/10/2025 | Listing removed | $210,000$72/sqft |
Source: NY State MLS #11527186 Report a problem | ||
| 8/29/2025 | Price change | $210,000-6.7%$72/sqft |
Source: NY State MLS #11527186 Report a problem | ||
| 7/29/2025 | Price change | $225,000-6.3%$77/sqft |
Source: NY State MLS #11527186 Report a problem | ||
| 6/30/2025 | Listed for sale | $240,000+205%$82/sqft |
Source: NY State MLS #11527186 Report a problem | ||
| 2/3/2012 | Sold | $78,700$27/sqft |
Source: GPRMLS #T6576 Report a problem | ||
Public tax history
| Year | Property taxes | Tax assessment |
|---|---|---|
| 2025 | $1,398 +23% | $136,673 +28.3% |
| 2024 | $1,137 -21.3% | $106,531 +11.8% |
| 2023 | $1,444 -3.4% | $95,300 |
| 2022 | $1,495 +0.6% | $95,300 +0.4% |
| 2021 | $1,486 -6.5% | $94,914 |
| 2020 | $1,590 +9.4% | $94,914 |
| 2018 | $1,453 +4.2% | $94,914 0% |
| 2017 | $1,394 +8.2% | $94,915 +0% |
| 2016 | $1,288 -2% | $94,894 |
| 2015 | $1,314 -5.4% | $94,894 |
| 2014 | $1,390 -9.6% | $94,894 |
| 2013 | $1,537 | $94,894 |
| 2012 | $1,537 +162.3% | $94,894 |
| 2011 | $586 -63.2% | $94,894 |
| 2010 | $1,592 -2.4% | $94,894 |
| 2009 | $1,631 | -- |
Find assessor info on the county website
Monthly payment
Est. payment
Payment breakdown
Explore the cost of this home by adjusting the details. Changes won't be saved.Climate risks
Neighborhood: 68342
Nearby schools
Schools provided by the listing agent
- Elementary: Diller-Odell
- Middle: Diller-Odell
- High: Diller-Odell
- District: Diller-Odell
Source: GPRMLS. This data may not be complete. We recommend contacting the local school district to confirm school assignments for this home.
Similar homes
- $179,9004 bd2 ba1.5k sqft1601 Market St, Beatrice, NE 68310For Sale

 MLS ID #22629057, Tanner Pinyan, Coldwell Banker NHS R E. GPRMLS
 - $194,5004 bd2 ba1.9k sqft1210 N 18th St, Beatrice, NE 68310For Sale
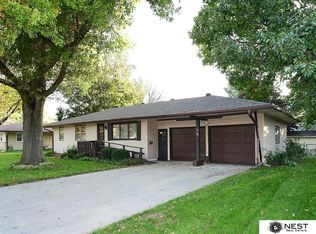 MLS ID #22628938, Krista Zobel, Nest Real Estate, LLC. GPRMLS
 - $184,9995 bd2 ba2.2k sqft1111 E St, Fairbury, NE 68352For Sale
 MLS ID #22616378, Michael Rheiner, Better Homes and Gardens R.E.. GPRMLS
 - $194,9006 bd4 ba4.2k sqft601 W Court St, Beatrice, NE 68310For Sale
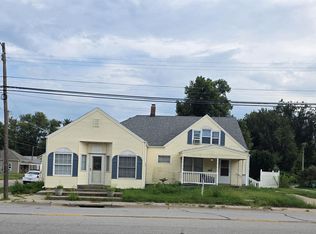 MLS ID #22628344, Amerilla McLaughlin, BHHS Ambassador Real Estate. GPRMLS
 - $205,0003 bd3 ba2.4k sqft1419 N 11th St, Beatrice, NE 68310For SaleMLS ID #22613889, Veronica Naderhoff, HOME Real Estate. GPRMLS
- $139,0003 bd2 ba2.1k sqft802 W I St, Wymore, NE 68466For SaleMLS ID #22624181, Jayne Kracke, Kracke RE/Keller Williams. GPRMLS
- $173,9003 bd2 ba1.6k sqft1611 N 9th St, Beatrice, NE 68310For SaleMLS ID #22628466, Linda McCall, Woods Bros Realty. GPRMLS
- $185,0004 bd2 ba1.5k sqft1214 Lincoln St, Beatrice, NE 68310For SaleMLS ID #22612252, Emma DuBois, Woods Bros Realty. GPRMLS
- $164,9003 bd2 ba1.9k sqft319 S 23rd St, Beatrice, NE 68310For SaleMLS ID #22621543, Kim Zwiener, KZ Realty. GPRMLS
- $250,0003 bd2 ba1.9k sqft1710 K St, Fairbury, NE 68352For SaleMLS ID #22611482, Susie Vocelka, Woods Bros Realty. GPRMLS
- $229,9004 bd2 ba2.1k sqft724 N 10th St, Beatrice, NE 68310For SaleMLS ID #22628808, Danni Huston, BHHS Ambassador Real Estate. GPRMLS
- $210,0002 bd2 ba2.1k sqft2307 Elk St, Beatrice, NE 68310For SaleMLS ID #22629337, Garrett Tennant, Meraki Realty Group. GPRMLS
- $160,0002 bd1 ba1.4k sqft1003 N 14th St, Beatrice, NE 68310For SaleMLS ID #22628604, Emma Gonzales, Capitol Realty. GPRMLS
- $120,0003 bd1 ba2k sqft1504 6th St, Fairbury, NE 68352For SaleMLS ID #22607876, Steve Kettelhut, Kettelhut Real Estate. GPRMLS
- $259,0003 bd3 ba2.6k sqft1522 Carlyle St, Beatrice, NE 68310For SaleMLS ID #22621421, Kay Genrich, Brick and Mortar Realty LLC. GPRMLS
- $245,0003 bd2 ba1.7k sqft122 N 28th St, Beatrice, NE 68310For SaleMLS ID #22625925, Jenn Uher, Nebraska Realty. GPRMLS
- $250,0003 bd2 ba1.6k sqft70565 Highway 15, Fairbury, NE 68352For SaleMLS ID #22621075, Jeff Lewis, Nebraska Realty. GPRMLS
- $245,0003 bd3 ba2.2k sqft206 Cedar St, Beatrice, NE 68310For SaleMLS ID #22625803, Emma DuBois, Woods Bros Realty. GPRMLS
- $259,9003 bd2 ba1.5k sqft1316 N 16th St, Beatrice, NE 68310For SaleMLS ID #22628192, Nathan Lamp, New Concept Realty Group. GPRMLS
