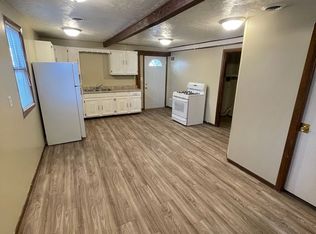

Stunning 1.5 Story Home in Beatrice - Spacious Layout, Great Updates, & Garage! Welcome to this character-filled 1.5 Story single-family home at 601 W Court. Offering approximately 3,552 sq. ft. of living space, this property features 6 bedrooms and 4 bathrooms, making it a fantastic fit for a large family, home office needs, or multi-use living. Set on 150'x61' lot (0.21 acres), you'll enjoy outdoor space, a welcoming open porch, and an attached 400 sq. ft. garage. Interior highlights include forced-air heating and a main level with 1.5-story layout designed for flexible living. Also listed as Multi-Family, MLS #22623076
For sale
$199,900
601 W Court St, Beatrice, NE 68310
6beds
4,246sqft
Single Family Residence
Built in 1910
9,147 Square Feet Lot
$192,200 Zestimate®
$47/sqft
$-- HOA
What's special
Forced-air heatingOutdoor spaceSpacious layoutWelcoming open porch
- 44 days
- 332
- 17
Zillow last checked:
Listing updated:
Listed by:
Amerilla McLaughlin 402-251-4288,
BHHS Ambassador Real Estate,
John Mahoney 402-416-8015,
BHHS Ambassador Real Estate
Source: GPRMLS,MLS#: 22623074
Facts & features
Interior
Bedrooms & bathrooms
- Bedrooms: 6
- Bathrooms: 4
- Full bathrooms: 1
- 3/4 bathrooms: 2
- 1/2 bathrooms: 1
- Main level bathrooms: 3
Primary bedroom
- Level: Main
- Area: 192
- Dimensions: 16 x 12
Bedroom 2
- Level: Main
Bedroom 3
- Level: Main
Bedroom 4
- Level: Main
Bedroom 5
- Level: Main
Primary bathroom
- Features: 3/4
Basement
- Area: 300
Heating
- Natural Gas, Forced Air
Cooling
- Central Air
Appliances
- Included: Range, Oven, Refrigerator, Washer, Dishwasher, Dryer, Microwave
Features
- High Ceilings, Ceiling Fan(s)
- Flooring: Carpet, Ceramic Tile, Concrete
- Basement: Walk-Up Access,Unfinished
- Has fireplace: No
Interior area
- Total structure area: 4,246
- Total interior livable area: 4,246 sqft
- Finished area above ground: 4,246
- Finished area below ground: 0
Property
Parking
- Total spaces: 2
- Parking features: Garage - Attached
- Attached garage spaces: 2
Features
- Levels: One and One Half
- Patio & porch: Porch, Patio
- Exterior features: Separate Entrance
- Fencing: None
Lot
- Size: 9,147 Square Feet
- Dimensions: 150 x 61
- Features: Up to 1/4 Acre., Corner Lot, Subdivided, Public Sidewalk, Curb and Gutter, Level
Details
- Parcel number: 014292000
Construction
Type & style
- Home type: SingleFamily
- Architectural style: Traditional
- Property subtype: Single Family Residence
Materials
- Vinyl Siding, Frame
- Foundation: Stone, Slab
- Roof: Composition
Condition
- Not New and NOT a Model
- New construction: No
- Year built: 1910
Utilities & green energy
- Sewer: Public Sewer
- Water: Public
- Utilities for property: Electricity Available, Natural Gas Available, Water Available, Sewer Available
Community & HOA
Community
- Subdivision: Schells Subdivision
HOA
- Has HOA: No
Location
- Region: Beatrice
Financial & listing details
- Price per square foot: $47/sqft
- Tax assessed value: $136,865
- Annual tax amount: $1,674
- Date on market: 8/12/2026
- Listing terms: Cash
- Ownership: Fee Simple
- Electric utility on property: Yes
Estimated market value
$192,200
$183,000 - $202,000
$3,122/mo
Price history
| Date | Event | Price |
|---|---|---|
| 9/15/2026 | Listing removed | $1,400 |
Source: Zillow Rentals Report a problem | ||
| 8/12/2026 | Listed for sale | $199,900+47.5%$47/sqft |
Source:  GPRMLS #22623074 Report a problem GPRMLS #22623074 Report a problem | ||
| 9/23/2025 | Listed for rent | $1,400+40.7% |
Source: Zillow Rentals Report a problem | ||
| 5/4/2023 | Listing removed | -- |
Source: Zillow Rentals Report a problem | ||
| 4/14/2023 | Listed for rent | $995 |
Source: Zillow Rentals Report a problem | ||
| 3/24/2021 | Listing removed | -- |
Source: Owner Report a problem | ||
| 6/29/2019 | Listing removed | $135,500$32/sqft |
Source: Owner Report a problem | ||
| 6/2/2019 | Pending sale | $135,500$32/sqft |
Source: Owner Report a problem | ||
| 11/18/2018 | Listed for sale | $135,500+50.6%$32/sqft |
Source: Owner Report a problem | ||
| 12/13/2011 | Sold | $90,000$21/sqft |
Source: Agent Provided Report a problem | ||
Public tax history
| Year | Property taxes | Tax assessment |
|---|---|---|
| 2025 | $1,674 +2.9% | $136,865 +9.5% |
| 2024 | $1,627 -17.9% | $125,035 +9.4% |
| 2023 | $1,981 +9.8% | $114,280 +15.8% |
| 2022 | $1,805 +7.3% | $98,655 +11.1% |
| 2021 | $1,683 -1.2% | $88,810 |
| 2020 | $1,703 -3.2% | $88,810 |
| 2019 | $1,759 +7.1% | $88,810 |
| 2018 | $1,642 | $88,810 |
| 2017 | $1,642 | $88,810 -4.6% |
| 2016 | $1,642 -3.3% | $93,130 |
| 2015 | $1,699 -3.2% | $93,130 |
| 2014 | $1,755 -4.6% | $93,130 |
| 2013 | $1,841 -1.2% | $93,130 |
| 2012 | $1,863 +0.2% | $93,130 |
| 2011 | $1,859 +0.3% | $93,130 |
| 2010 | $1,854 +1.2% | $93,130 |
| 2009 | $1,831 | $93,130 |
Find assessor info on the county website
Monthly payment
Est. payment
Payment breakdown
Explore the cost of this home by adjusting the details. Changes won't be saved.Climate risks
Neighborhood: 68310
Nearby schools
Schools provided by the listing agent
- Elementary: Beatrice
- Middle: Beatrice
- High: Beatrice
- District: Beatrice
Source: GPRMLS. This data may not be complete. We recommend contacting the local school district to confirm school assignments for this home.
Similar homes
- $205,0003 bd3 ba2.4k sqft1419 N 11th St, Beatrice, NE 68310For Sale
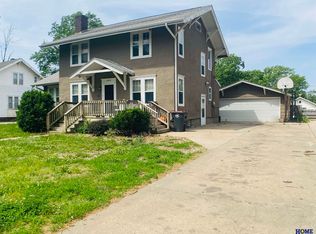
 MLS ID #22613889, Veronica Naderhoff, HOME Real Estate. GPRMLS
 - $255,0003 bd3 ba2.2k sqft206 Cedar St, Beatrice, NE 68310For Sale
 MLS ID #22625803, Emma DuBois, Woods Bros Realty. GPRMLS
 - $259,0003 bd3 ba2.6k sqft1522 Carlyle St, Beatrice, NE 68310For Sale
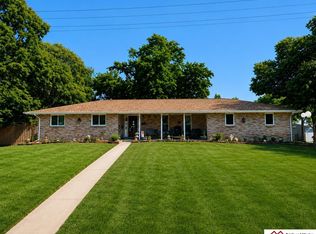 MLS ID #22621421, Kay Genrich, Brick and Mortar Realty LLC. GPRMLS
 - $259,9004 bd3 ba2.3k sqft1710 Washington St, Beatrice, NE 68310For Sale
 MLS ID #22614349, Tara Woltemath, Hartig Real Estate LLC. GPRMLS
 - $199,0003 bd2 ba2.9k sqft311 Logan St, Diller, NE 68342For SaleMLS ID #22621310, Sandie Shields, Nebraska Realty. GPRMLS
- $279,0003 bd3 ba2.5k sqft511 Clearwater Cir, Beatrice, NE 68310For SaleMLS ID #22609941, John Bruna, Homestead Land Company Inc. GPRMLS
- $275,0003 bd2 ba2.3k sqft904 Meadow St, Beatrice, NE 68310For SaleMLS ID #22606145, Jana Robertson, Robertson Realty LLC. GPRMLS
- $139,0003 bd2 ba2.1k sqft802 W I St, Wymore, NE 68466For SaleMLS ID #22624181, Jayne Kracke, Kracke RE/Keller Williams. GPRMLS
- $225,0003 bd2 ba2.3k sqft300 Adams St, Clatonia, NE 68328For SaleMLS ID #22622173, Ken Uher, Nebraska Realty. GPRMLS
